
Brock, ON
66 Harbour Park Crescent
$239,000
Data last updated Oct 30, 2026, 12:40 a.m. ET. By using this site you agree to our Terms of Use.
Property facts
- Price
- $239,000
- Type
- Detached
- Bedrooms
- 3
- Bathrooms
- 2
- MLS®
- N13724770
- Status
- active
- Brokerage
- UNION CAPITAL REALTY
About this home
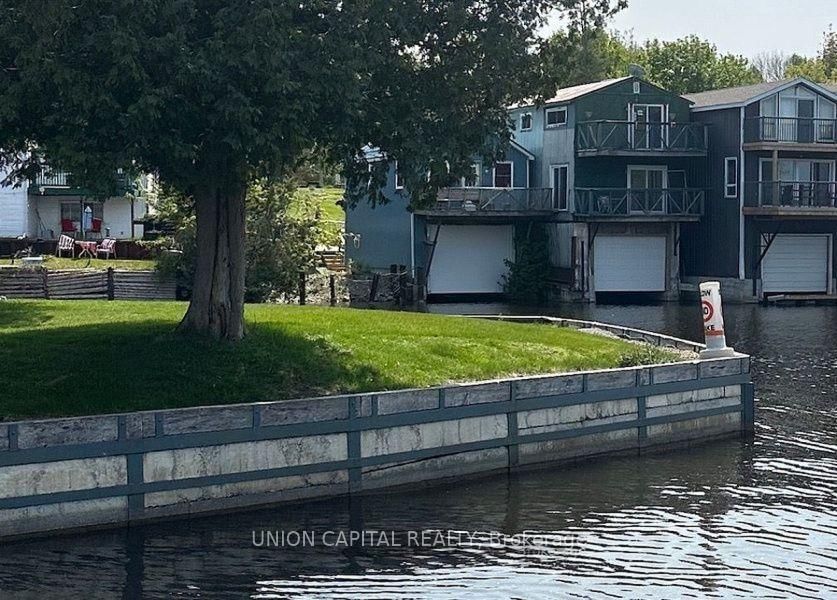
Turn Your Waterfront Vision Into Reality! This Unique Three-Storey Boathouse On Leased Land Offers An Affordable Opportunity To Enjoy The Lake Simcoe Lifestyle. Ideally Located Between Public And Private Marinas, The Municipal Boat Launch, And The Channel Leading Directly To The Lake, It's The Perfect Home Base For Boating, Fishing, And Exploring Lake Simcoe Or The Trent-Severn Waterway.Bring Your Ideas And Create A Waterfront Retreat Of Your Own. Above The Boat Berth Are Two Additional Levels, Each Featuring A Deck With Beautiful Water Views. The Main Living Level Offers An Open-Concept Kitchen, Dining And Living Area, Along With A Four-Piece Bathroom And Laundry. Upstairs, You'll Find Flexible Rooms Ready To Be Finished For Family And Guests, Plus A Cozy Office Space.Just Steps From The Public Beach, Splash Pad And Playground, There's Plenty To Enjoy Throughout The Warmer Months. When Winter Arrives, Come Back And Warm Up After A Day Of Ice Fishing. A Truly Unique Property With Endless Potential For Those Looking To Embrace Life By The Water.
Location
More details
- Property tax
- $2,385 (2025)
- Days on market
- 63
- Style
- 3-Storey
- Year built
- 31-50
- Lot
- 20.39 × 58.91 Feet
- Parking
- 1 spaces · None
- Basement
- Other, Separate Entrance
- Heating
- Baseboard
- Air conditioning
- None
- Neighbourhood
- Beaverton
- Major intersection
- West of Simcoe Street & Main Street
Rooms
| Room | Level | Size (m) | Features |
|---|---|---|---|
| Bedroom | Second | 4.1 × 5.2 | overlook water, north view, w/o to deck |
| Kitchen | Main | 3.35 × 2.9 | breakfast bar, open concept, double sink |
| Living Room | Main | 4.9 × 5.2 | overlook water, open concept, w/o to deck |
| Laundry | Main | 1.75 × 2.3 | — |
| Foyer | Main | 2.05 × 2.3 | large closet, south view |
| Bedroom 2 | Second | 4 × 2.6 | large closet, window |
| Office | Second | 2.75 × 1.55 | South View |
| Bedroom 3 | Second | 3.6 × 2.5 | large closet, south view |
| Dining Room | Main | 2.5 × 2.9 | open concept, south view, west view |
Details from PropTx (TRREB MLS®) via Repliers. Information deemed reliable but not guaranteed.