
Niagara-on-the-Lake, ON
6585 Steele Street
$1,350,000
Data last updated Oct 30, 2026, 3:00 p.m. ET. By using this site you agree to our Terms of Use.


Property facts
- Price
- $1,350,000
- Type
- Detached
- Bedrooms
- 3
- Bathrooms
- 5
- MLS®
- X13859326
- Status
- active
- Brokerage
- RE/MAX NIAGARA REALTY LTD, BROKERAGE
About this home
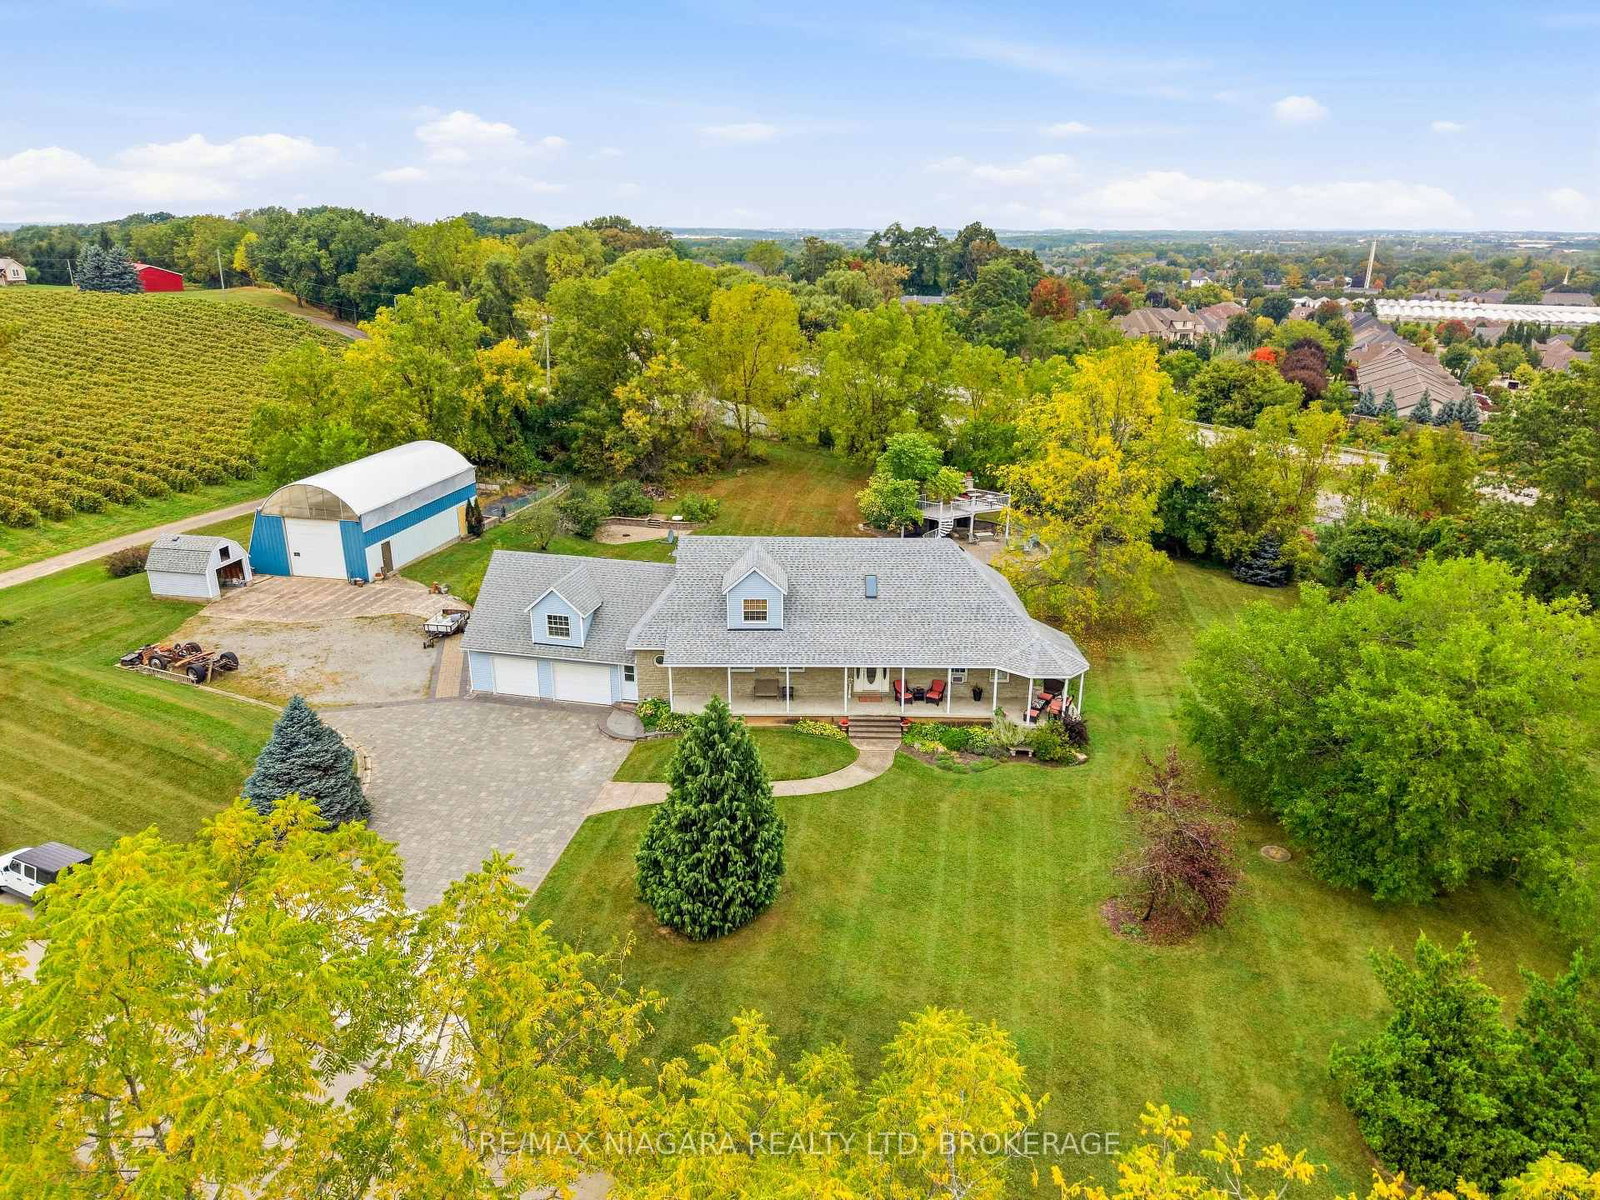
Exceptional 2.26-Acre Country Property with In-Law Suite & Workshop A rare opportunity to own a private country property offering space, privacy, character and an exceptional range of features. Set among mature trees and expansive grounds, this unique property offers a spacious home, separate living quarters, extensive indoor and outdoor entertaining areas and a substantial detached workshop, while being conveniently located close to highway access and amenities. The main residence offers generously sized living spaces with abundant natural light, warm wood accents and distinctive brick details. The spacious kitchen features extensive oak cabinetry, a large centre island and ample workspace. The primary bedroom includes its own ensuite, fireplace and whirlpool tub. The lower level is designed for entertaining with a custom pub-style bar, dedicated billiard room and games area. An indoor pool room with an existing pool adds another unique feature; buyers to verify the condition and operation of the pool and equipment. Outdoor living is equally distinctive, with multiple patio areas, a lower-level outdoor fireplace and an elevated deck featuring a substantial masonry fireplace and pizza oven, dining and seating areas, and a spiral staircase connecting the levels. The mature grounds provide plenty of room to enjoy the privacy of this country setting. Adding versatility is the self-contained apartment above the garage, complete with kitchen, bedroom, bathroom and living area-ideal for extended family, guests or additional living space. A large detached Quonset-style workshop/storage building provides additional space for vehicles, equipment, hobbies or projects. The home is not completely finished, with some areas requiring carpeting and finishing work remaining on portions of the bathroom cabinetry. An exceptional property with a unique combination of acreage, privacy, separate accommodation, entertaining spaces and substantial outbuildings.
Location
More details
- Property tax
- $8,695 (2026)
- Days on market
- 27
- Style
- 2-Storey
- Year built
- 16-30
- Lot
- 675.8 × 225.73 Feet
- Parking
- 11 spaces · 2 garage · Attached
- Basement
- Exposed Rock, Finished with Walk-Out
- Heating
- Radiant
- Air conditioning
- None
- Neighbourhood
- Glendale
- Major intersection
- St.Paul Ave
Rooms
| Room | Level | Size (m) | Features |
|---|---|---|---|
| Recreation | Lower | 9.6 × 7.75 | Walk-Out |
| Office | Main | 2.03 × 3.63 | — |
| Living Room | Upper | 4 × 3.65 | — |
| Bathroom | Main | 1.93 × 2.12 | 2 Pc Bath |
| Bedroom | Upper | 3.46 × 4.89 | — |
| Foyer | Main | 4.66 × 3.69 | Circular Oak Stairs |
| Kitchen | Main | 5.19 × 4 | — |
| Game Room | Lower | 4.64 × 2.87 | — |
| Laundry | Main | 1.9 × 2.12 | — |
| Living Room | Main | 5.29 × 4.08 | 2 Way Fireplace |
| Bedroom | Second | 4.91 × 4.41 | — |
| Utility Room | Lower | 14.28 × 2.06 | — |
| Dining Room | Main | 4.65 × 3.91 | W/O To Balcony |
| Bathroom | Second | 2.45 × 3.91 | 4 Pc Bath |
| Bedroom | Second | 4.85 × 3.67 | — |
| Kitchen | Upper | 4 × 3.76 | — |
| Bathroom | Upper | 1.92 × 3.95 | 3 Pc Bath |
| Primary Bedroom | Main | 4.55 × 8.52 | 3 pc ensuite, whirlpool, walk-in closet(s) |
Details from PropTx (TRREB MLS®) via Repliers. Information deemed reliable but not guaranteed.