
Toronto, ON
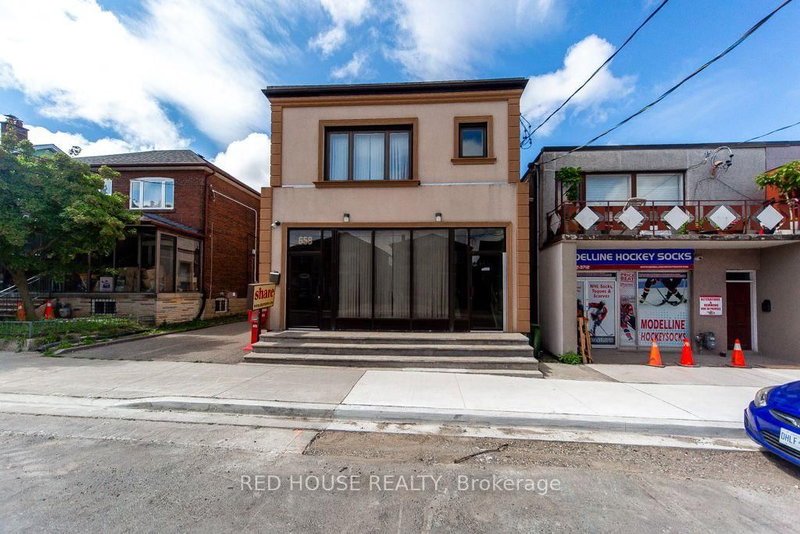
658 Vaughan Road
$1,700,000
Data last updated Nov 1, 2026, 10:40 p.m. ET. By using this site you agree to our Terms of Use.


Property facts
- Price
- $1,700,000
- Type
- Detached
- Bedrooms
- 2
- Bathrooms
- 4
- MLS®
- C13595022
- Status
- active
- Brokerage
- RED HOUSE REALTY
About this home
Exceptional Property. Freestanding Building. High Visibility. Updated, Renovated & in Excellent Condition. Many Potential Uses. Main Floor & Two Levels of Lower Floors used as Commercial Space. 2nd Floor Residential. Main Floor Front Office Features: Large Window Fronting on Vaughan Rd. Private Office w/ Meeting Room, Separate Lounge Area & Private 2-pce Bathroom. Large Open Concept Area, Marble & Hardwood Floors. Lower Floor Features: Open Concept Space w/ Four Offices, Large Open Concept Area, Basement Features: Kitchen, Dining Area, Male/Female Bathroom Stalls - 3 Urinals & 3 Private Stalls, Utility Room, Storage Area. Second Floor Features: Residential Two Bedroom Apartment w/ Separate Eat-In Kitchen, Large Living/Dining Areas w/ Fireplace, Two Bedrooms, 3-pce Bathroom, Walk Out to 900sf of Outdoor Space on Rooftop. Ample Parking: 6 Parking Spaces in the Rear, 2 Parking Spaces in the Front. Steps to the new LRT Train Station at Eglinton & Oakwood. Excellent Area to Invest!
Location
More details
- Property tax
- $16,160 (2026)
- Days on market
- 104
- Style
- 2-Storey
- Lot
- 40 × 119 Feet
- Parking
- 8 spaces · None
- Basement
- Finished, Crawl Space
- Heating
- Radiant
- Air conditioning
- Wall Unit(s)
- Neighbourhood
- Oakwood Village
- Major intersection
- Vaughan/Oakwood
Rooms
| Room | Level | Size (m) | Features |
|---|---|---|---|
| Primary Bedroom | Second | 6.12 × 3.2 | W/O To Roof |
| Office | Lower | 3.1 × 2.72 | — |
| Living Room | Second | 6.45 × 4.75 | Fireplace |
| Dining Room | Second | 6.45 × 4.75 | — |
| Bedroom 2 | Second | 2.69 × 2.57 | — |
| Office | Lower | 3.96 × 2.77 | — |
| Office | Main | 5.16 × 3 | Hardwood Floor |
| Den | Main | 3.18 × 3 | hardwood floor, 2 pc ensuite |
| Office | Lower | 8.26 × 7.34 | Open Concept |
| Office | Lower | 3.1 × 3.02 | — |
| Office | Main | 5.59 × 3.07 | Hardwood Floor |
| Office | Lower | 5.74 × 3.96 | — |
| Office | Main | 4.7 × 4.39 | Marble Floor |
| Kitchen | Second | 5.87 × 2.57 | Eat-in Kitchen |
| Sitting | Main | 3.63 × 2.9 | Hardwood Floor |
Details from PropTx (TRREB MLS®) via Repliers. Information deemed reliable but not guaranteed.
About Toronto
Toronto offers a neighbourhood for every lifestyle, from quiet established streets to vibrant urban districts, with the city's employment, transit and culture at hand.
Toronto market, September 2026
- Median sold price
- $835,000
- Avg. days on market
- 34
- Sale-to-list
- 99.0%
1532 residential sales. Source: TRREB MLS® data via PropTx. Aggregates only.
Similar homes nearby
Other active listings in Toronto.
- 32 Ashmount Crescent, Toronto$1,588,000 · 4 bed · 4 bath
- 73 Houston Crescent, Toronto$1,129,800 · 3 bed · 2 bath
- 6 Tewsely Place, Toronto$1,399,000 · 3 bed · 2 bath
- 20 Japonica Road, Toronto$959,000 · 3 bed · 2 bath
- 19 Parmbelle Crescent, Toronto$1,988,000 · 3 bed · 4 bath
- 40 Glenvalley Drive S, Toronto$805,000 · 3 bed · 2 bath