
Mississauga, ON
6570 Alderwood Trail
$849,800
Data last updated Oct 30, 2026, 5:40 p.m. ET. By using this site you agree to our Terms of Use.


Property facts
- Price
- $849,800
- Type
- Semi-detached
- Bedrooms
- 3
- Bathrooms
- 2
- MLS®
- W14101038
- Status
- active
- Brokerage
- GOWEST REALTY LTD.
About this home
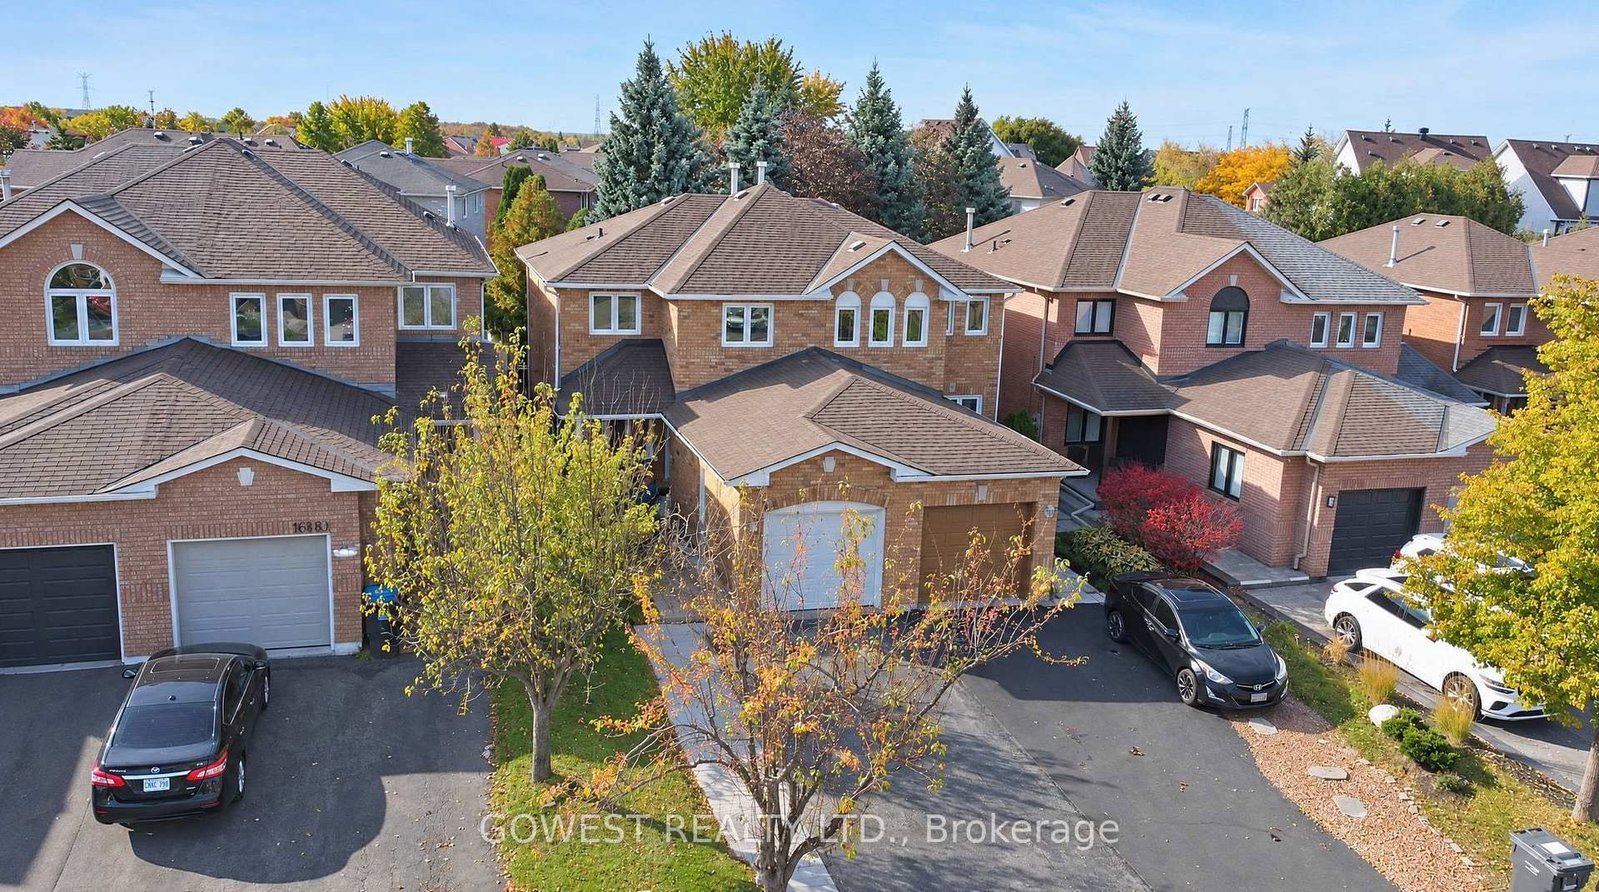
Absolutely Beautiful !!! Better Than a Model Home! Stunning Semi-Detached Home in Desirable Lisgar, Mississauga! Completely renovated from top to bottom, this exceptional 3-bedroom, 2-bathroom home offers a level of style and finish that will impress even the most discerning buyer. Thousands of dollars have been invested in renovations, creating a modern, move-in-ready home that truly stands out. Featuring beautiful hardwood floors, elegant hardwood staircases, carpet free throughout, this home combines contemporary elegance with everyday comfort. The fully finished basement adds valuable living space, complete with a dedicated home office and a spacious recreation room - perfect for working from home, entertaining, or relaxing with family. Cold Cellar .The generous driveway offers parking for several vehicles, making it ideal for families and guests. Step outside to enjoy a fully fenced, generously sized backyard, offering a great space for outdoor entertaining, family gatherings, gardening, or simply relaxing in privacy. Located in the highly desirable Lisgar community, this home is close to excellent schools, parks, shopping, restaurants, and everyday amenities. Enjoy convenient access to major highways, public transit, and the Lisgar GO Station, making commuting to Toronto and surrounding areas easy and convenient .A truly turnkey home with exceptional upgrades, stylish finishes, and outstanding value. Simply move in and enjoy!
Location
More details
- Property tax
- $4,961 (2026)
- Days on market
- 10
- Style
- 2-Storey
- Year built
- 16-30
- Lot
- 22.48 × 110.46 Feet
- Parking
- 4 spaces · 1 garage · Attached
- Basement
- Finished
- Heating
- Forced Air
- Air conditioning
- Central Air
- Neighbourhood
- Lisgar
- Major intersection
- Doug Leavens / Lisgar
Rooms
| Room | Level | Size (m) | Features |
|---|---|---|---|
| Office | Basement | 2.93 × 2.49 | Laminate |
| Recreation | Basement | 4.51 × 4.14 | irregular room, laminate, pot lights |
| Kitchen | Main | 5.57 × 3.04 | Laminate |
| Bedroom 3 | Second | 3.4 × 2.65 | Hardwood Floor |
| Primary Bedroom | Second | 4.89 × 3.05 | Hardwood Floor |
| Bathroom | Second | — | — |
| Powder Room | Main | — | Updated |
| Bedroom 2 | Second | 3.43 × 2.74 | irregular room, hardwood floor |
| Living Room | Main | 4.52 × 4.17 | hardwood floor, open concept, irregular room |
| Dining Room | Main | 5.57 × 3.04 | combined w/kitchen, laminate, w/o to deck |
Details from PropTx (TRREB MLS®) via Repliers. Information deemed reliable but not guaranteed.