
London East, ON
657 PICCADILLY Street
$599,900
Data last updated Oct 30, 2026, 7:20 p.m. ET. By using this site you agree to our Terms of Use.


Property facts
- Price
- $599,900
- Type
- Detached
- Bedrooms
- 4
- Bathrooms
- 2
- MLS®
- X13829470
- Status
- active
- Brokerage
- CENTURY 21 PROPERTY ZONE REALTY INC.
About this home
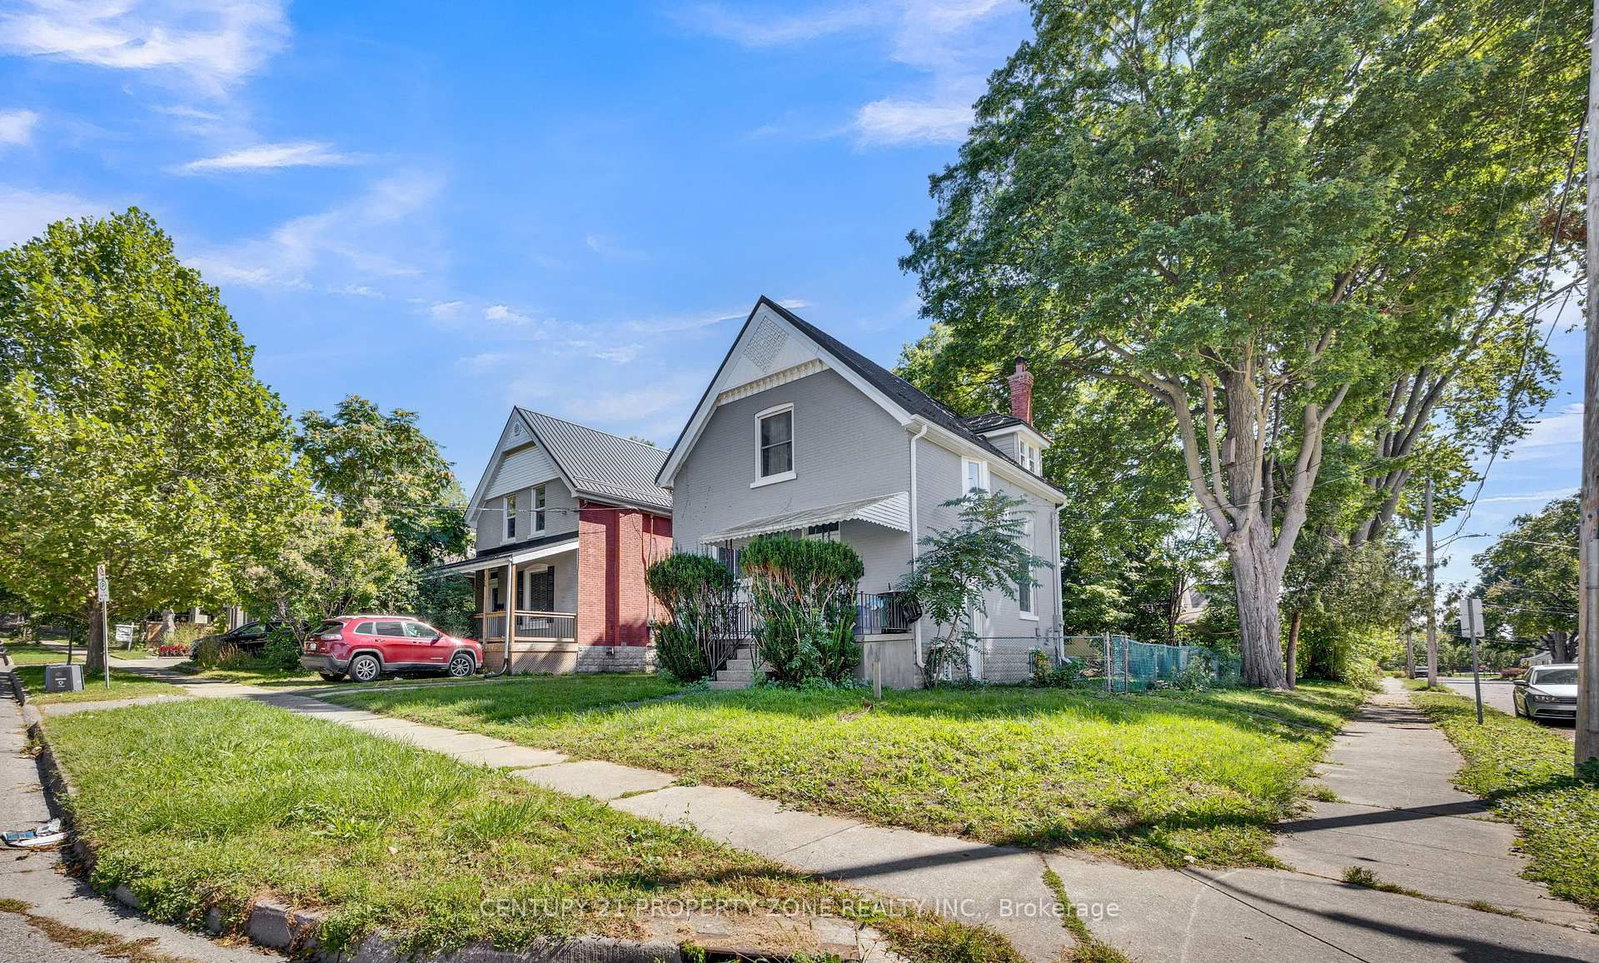
Welcome to 657 Piccadilly Street, a charming brick home prominently situated at the corner of Piccadilly and Wolseley in one of London's most desirable and walkable neighbourhoods. Zoned for either duplex or single-family use, this versatile property offers 4 spacious bedrooms 3 upstairs plus an additional one bedroom on the main level. Enjoy the character and charm of a classic home combined with extensive modern updates completed within the last few years, including a Hy-Grade metal roof, Douglas windows, soffits, fascia, eavestroughs, furnace, hot water tank, electrical panel and plumbing. The interior features elegant marble countertops, stylishly renovated bathrooms and generously sized bedrooms throughout. Outside, the fully fenced rear yard provides plenty of space to relax, entertain, garden or create your own private outdoor retreat. Offering timeless character, significant upgrades and excellent flexibility in a highly sought-after location, this is a home you won't want to miss. Schedule your private viewing today!
Location
More details
- Property tax
- $3,258 (2026)
- Days on market
- 36
- Style
- 2-Storey
- Lot
- 35.24 × 138 Feet
- Parking
- 4 spaces · None
- Basement
- Finished
- Heating
- Forced Air
- Air conditioning
- Central Air
- Neighbourhood
- East G
- Major intersection
- Adelaide to Piccadilly; east off Adelaide
Rooms
| Room | Level | Size (m) | Features |
|---|---|---|---|
| Bedroom | Second | 5.21 × 3.56 | Closet |
| Kitchen | Main | 3.2 × 5.79 | open concept, overlooks dining |
| Bathroom | Main | — | — |
| Bathroom | Second | — | — |
| Bedroom | Main | 3.05 × 2.74 | — |
| Dining Room | Main | 4.09 × 3.12 | large window, combined w/kitchen |
| Living Room | Main | 6.05 × 3.61 | — |
| Bedroom | Second | 3.28 × 3 | Closet |
| Laundry | Basement | 2.62 × 2.21 | Unfinished |
| Recreation | Basement | 3.56 × 7.39 | Large Window |
| Primary Bedroom | Second | 4.32 × 3.35 | Walk-In Closet(s) |
Details from PropTx (TRREB MLS®) via Repliers. Information deemed reliable but not guaranteed.