
Vaughan, ON
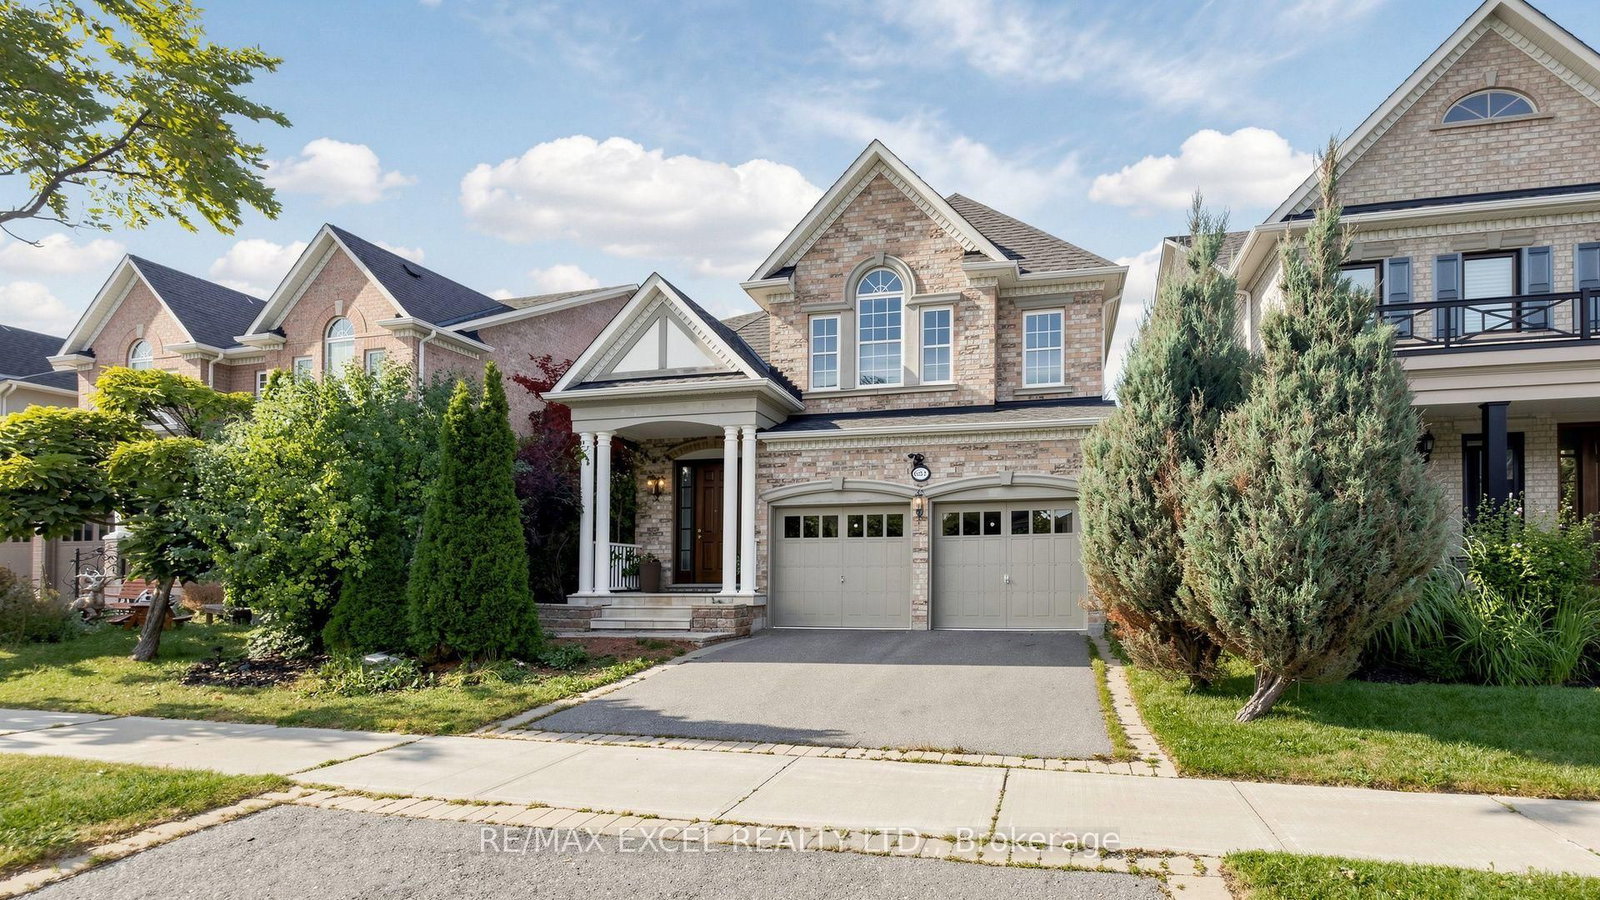
651 Via Romano Boulevard
$1,699,999
Data last updated Oct 30, 2026, 7:40 p.m. ET. By using this site you agree to our Terms of Use.


Property facts
- Price
- $1,699,999
- Type
- Detached
- Bedrooms
- 4
- Bathrooms
- 5
- MLS®
- N13806570
- Status
- active
- Brokerage
- RE/MAX EXCEL REALTY LTD.
About this home
Welcome To This Beautiful Detached Home In The Heart Of Prestigious Patterson! Featuring 4+1Bedrooms, 5 Bathrooms, An Open-Concept Layout & Soaring High Ceilings. Elegant Finishes Throughout Include Plaster Mouldings, Pot Lights, Swarovski & Imported Custom Lighting, French Doors In The Office, Custom Window Drapery & Crystal Rods. The Spacious Primary Bedroom Features A Luxurious 6-Piece Ensuite With Jacuzzi. Professionally Organized Laundry Room & Extra-Large Powder Room. Beautifully Finished Basement With Separate Entrance, 1 Bedroom + Den, Engineered Hardwood, Recreation Area & Ample Storage. Enjoy A Beautiful Private Backyard With Professional Landscaping, Interlock Patio, Perennial Gardens, Sprinkler System & BBQ Gas Line. Brand-New Roof Professionally Installed In July 2026, Offering Added Value & Peace Of Mind. A True Masterpiece In One Of Vaughan's Most Desirable Communities. Not To Be Missed!
Location
More details
- Property tax
- $8,990 (2025)
- Days on market
- 42
- Style
- 2-Storey
- Year built
- 16-30
- Lot
- 45.01 × 108.27 Feet
- Parking
- 5 spaces · 2 garage · Built-In
- Basement
- Apartment, Separate Entrance, Walk-Up, Finished
- Heating
- Forced Air
- Air conditioning
- Central Air
- Neighbourhood
- Patterson
- Major intersection
- Bathurst & Teston Rd
Rooms
| Room | Level | Size (m) | Features |
|---|---|---|---|
| Recreation | Basement | 7.05 × 7.05 | hardwood floor, coffered ceiling(s), 3 pc bath |
| Kitchen | Main | 4.58 × 3.31 | breakfast area, large window, w/o to patio |
| Dining Room | Main | 4.58 × 3.36 | hardwood floor, pot lights |
| Bedroom 5 | Basement | 5.73 × 5.31 | hardwood floor, pot lights |
| Office | Main | 3.01 × 3.01 | hardwood floor, french doors, moulded ceiling |
| Bedroom 3 | Second | 3.96 × 3.31 | closet, semi ensuite |
| Bedroom 2 | Second | 4.83 × 3.67 | closet, 4 pc ensuite |
| Primary Bedroom | Second | 4.58 × 4.58 | walk-in closet(s), 6 pc ensuite |
| Bedroom 4 | Second | 4.25 × 4.24 | closet, semi ensuite |
| Family Room | Main | 5.04 × 4.31 | hardwood floor, gas fireplace, large window |
| Living Room | Main | 3.85 × 3.65 | hardwood floor, moulded ceiling, open concept |
Details from PropTx (TRREB MLS®) via Repliers. Information deemed reliable but not guaranteed.