
Richmond, ON
6508 Homecraft Street
$515,805
Data last updated Oct 30, 2026, 12:00 p.m. ET. By using this site you agree to our Terms of Use.


Property facts
- Price
- $515,805
- Type
- att/row/townhouse
- Bedrooms
- 3
- Bathrooms
- 3
- MLS®
- X14086696
- Status
- active
- Brokerage
- ROYAL LEPAGE TEAM REALTY
About this home
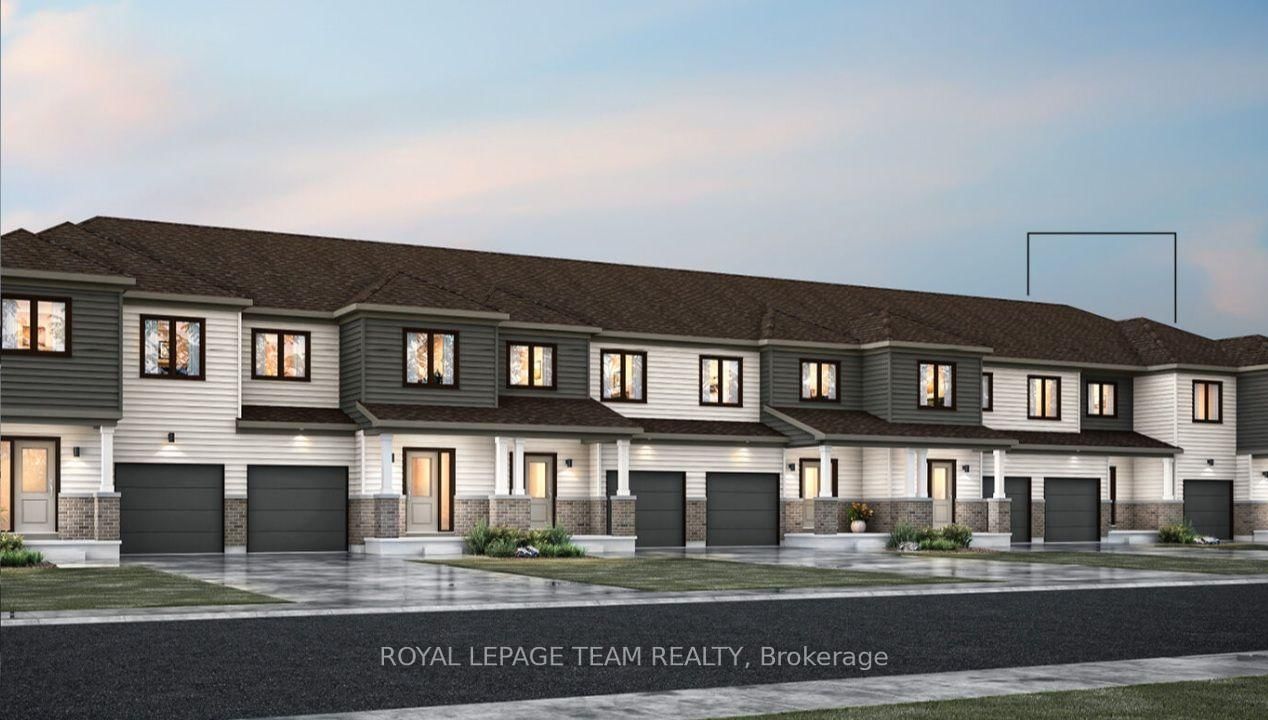
Welcome to this beautifully designed 2-storey Nexus townhome by Mattamy Homes, located in the heart of Richmond just minutes from top-rated schools, and major amenities. This brand-new unit features a spacious foyer that leads to a convenient powder room and with easy access to the attached garage. The open-concept main floor features a a separate dining room, a bright great room and a stunning Chef's kitchen with upgraded finishes included in the price. Upstairs, the primary bedroom features a private ensuite and a walk-in closet, along with two additional generously sized bedrooms, a full main bath, and a second-floor laundry room. This home blends comfort, convenience, and modern style in one of Ottawa's most desirable neighbourhoods. The fully finished basement adds extra living space, perfect for a home office, family room or an entertainment area. BONUS: $15,000 in Design Studio Credit! Buyers still have time to personalize the home by selecting their preferred colours and upgrades. Photos provided are to showcase builder finishes only.
Location
More details
- Days on market
- 15
- Style
- 2-Storey
- Lot
- 21.39 × 82.03 Feet
- Parking
- 2 spaces · 1 garage · Attached
- Basement
- Unfinished, Full
- Heating
- Forced Air
- Air conditioning
- Central Air
- Neighbourhood
- Goulbourn Twp From Franktown Rd/South To Rideau
- Major intersection
- Patchwork St./Homecraft St.
Rooms
| Room | Level | Size (m) | Features |
|---|---|---|---|
| Bedroom 2 | Second | 3.29 × 2.46 | Closet |
| Great Room | Main | 4.11 × 3.62 | — |
| Foyer | Main | — | access to garage, closet |
| Powder Room | Main | — | 2 Pc Bath |
| Recreation | Basement | 4.29 × 3.7 | — |
| Dining Room | Main | 2.54 × 2.34 | — |
| Primary Bedroom | Second | 4.17 × 3.29 | Walk-In Closet(s) |
| Laundry | Second | — | — |
| Bedroom 3 | Second | 3.29 × 2.92 | Closet |
| Bathroom | Second | — | 3 Pc Bath |
| Kitchen | Main | 4.09 × 2.54 | stainless steel appl, w/o to yard, sliding doors |
| Bathroom | Second | — | 3 Pc Ensuite |
Details from PropTx (TRREB MLS®) via Repliers. Information deemed reliable but not guaranteed.