
Brampton, ON
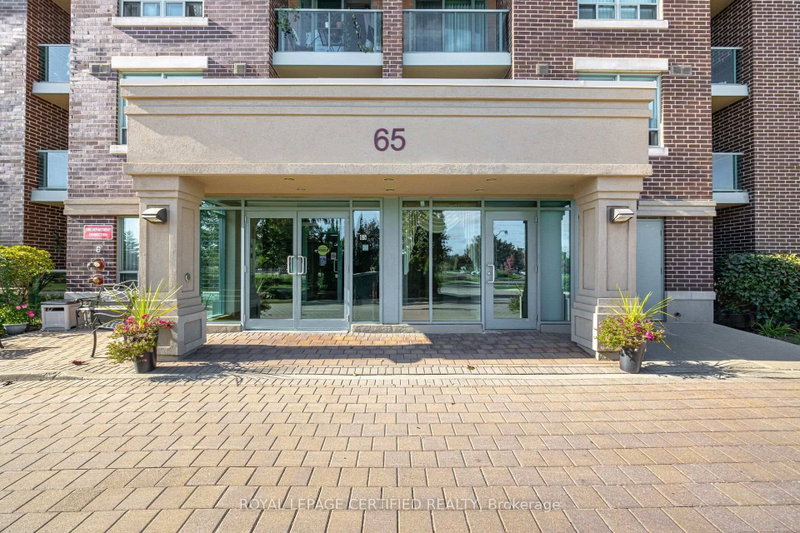
65 Via Rosedale
$562,000
Data last updated Nov 6, 2026, 3:10 p.m. ET. By using this site you agree to our Terms of Use.

Property facts
- Price
- $562,000
- Type
- condo apartment
- Bedrooms
- 2
- Bathrooms
- 2
- MLS®
- W13731054
- Status
- active
- Brokerage
- ROYAL LEPAGE CERTIFIED REALTY
About this home
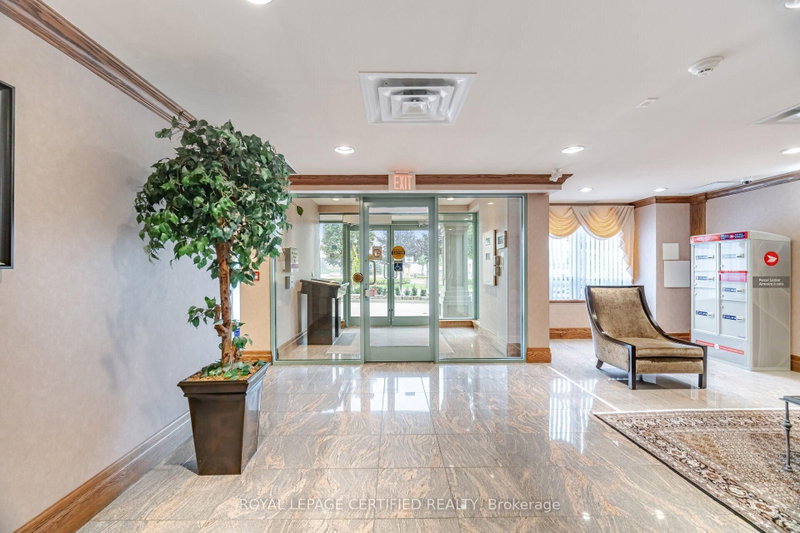
Comfort. Convenience. Security. Lifestyle. Welcome to this beautifully maintained 2-bedroom, 2-bathroom unit in the prestigious gated community of Rosedale Village. Offering approximately 1,000 sq. ft. of bright, spacious living space, this main-floor suite provides exceptional comfort and convenience with no elevators required. The open-concept living and dining area features hardwood flooring and large windows throughout, creating a warm and inviting atmosphere. The well-appointed kitchen offers granite countertops, stainless steel appliances, a built-in microwave, abundant cabinetry and counter space. The generous primary bedroom features a walk-in closet, private 3-piece ensuite. The spacious second bedroom offers a large closet, while the suite also includes convenient ensuite laundry. Step outside onto your private balcony and enjoy the peaceful surroundings. The unit comes complete with one parking space and one locker. Enjoy an exceptional resort-style lifestyle with 24-hour gated security and a private golf course, along with an impressive selection of amenities including an indoor pool, tennis and pickleball courts, lawn bowling, shuffleboard, billiards, clubhouse, party room, social clubs, and more. Ideally located close to Trinity Common Mall, Highway 410, shopping, restaurants, and everyday amenities, this is an incredible opportunity to enjoy a vibrant, active adult lifestyle in one of Brampton's most desirable communities.
Location
More details
- Property tax
- $3,860 (2026)
- Days on market
- 67
- Style
- Apartment
- Year built
- 16-30
- Parking
- 1 spaces · Surface
- Maintenance fee
- $1,001/mo
- Basement
- None
- Heating
- Forced Air
- Air conditioning
- Central Air
- Exposure
- North
- Neighbourhood
- Sandringham-Wellington
- Major intersection
- Sandalwood/410
Rooms
| Room | Level | Size (m) | Features |
|---|---|---|---|
| Kitchen | Flat | 2.44 × 2.44 | granite counters, stainless steel appl |
| Primary Bedroom | Flat | 5.18 × 3.23 | 3 pc bath, walk-in closet(s), hardwood floor |
| Bedroom 2 | Flat | 4.39 × 3.23 | hardwood floor, closet |
| Living Room | Flat | 3.17 × 5.18 | hardwood floor, w/o to balcony |
| Dining Room | Flat | 2.44 × 2.44 | — |
Details from PropTx (TRREB MLS®) via Repliers. Information deemed reliable but not guaranteed.
About Brampton
Similar homes nearby
Other active listings in Brampton.
- 4 Lisa Street, Brampton$399,000 · 2 bed · 1 bath
- 55 Yorkland Boulevard, Brampton$489,999 · 2 bed · 2 bath
- 20 Cherrytree Drive, Brampton$419,900 · 3 bed · 2 bath
- 9 George Street N, Brampton$397,500 · 1 bed · 1 bath
- 8351 McLaughlin Road S, Brampton$249,900 · 1 bed · 1 bath
- 30 VIA ROSEDALE, Brampton$375,000 · 1 bed · 1 bath