
Barrie, ON
65 Shanty Bay Road
$1,499,999
Data last updated Nov 1, 2026, 10:50 p.m. ET. By using this site you agree to our Terms of Use.

Property facts
- Price
- $1,499,999
- Type
- Detached
- Bedrooms
- 4
- Bathrooms
- 4
- MLS®
- S13249774
- Status
- active
- Brokerage
- HARVEY KALLES REAL ESTATE LTD.
About this home
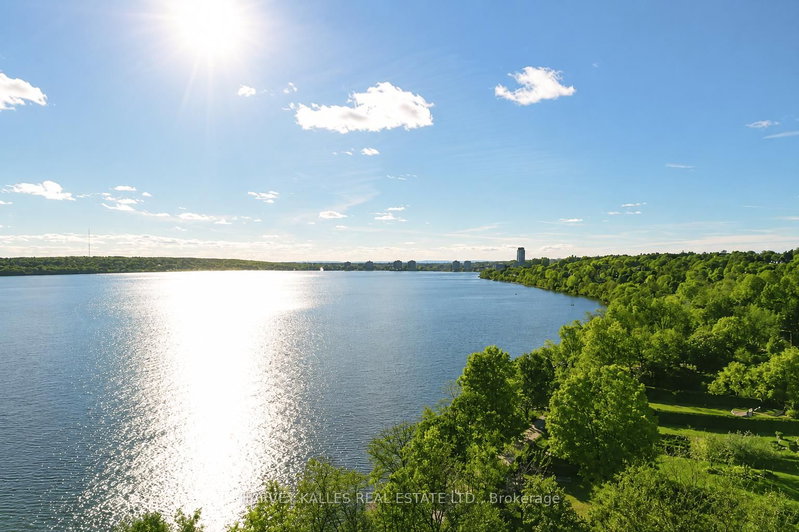
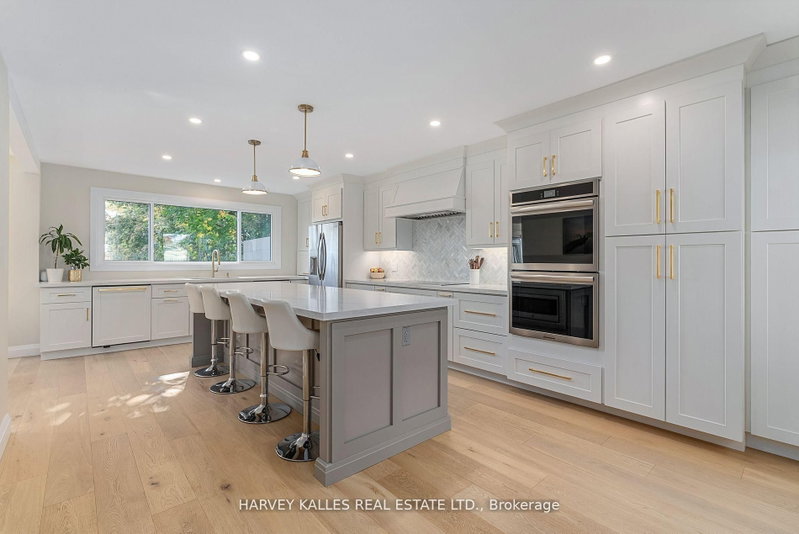
Welcome To The Beaches Of Barrie - Outdoor Lifestyle Beach Front Community Steps To Barrie Yacht Club, Johnson Beach, Parks, Shopping, Dining, Farmers Market, Public/Private Marina, Downtown, Art Gallery, Theatre And Trans Canada Walk/Bike Trail That Follows the Beautiful Lakeshore! Newly Renovated Inside And Out This Much Loved Family Home Is Filled With South Facing Light And Offers Stunning Lake Views From All Principle Rooms! Some Features And Finishes Include: White Oak Wide Plank Flooring Throughout, Custom Kitchen Offers 10 Ft Center Island, Quartz Countertops, Marble Backsplash, Induction StoveTop, 2 Dishwashers, 2 Wall Ovens, Open To Dining Room With Walkout, Large Family Room With Gas Fireplace And Custom Shelving, Main Floor Office (4th Bedroom), Walk In From Garage To Laundry/Mudroom! Second Floor Offers: Primary With Ensuite (Heated Floors) Glass Shower, Large Walk In Closet, In Suite Laundry, Fireplace. Second And Third Bedrooms Offer Stunning Views Of Lake And Shared Bathroom. Lower Level: Private Entrance/Walkout, Kitchen, Living Room With Fireplace, Dining, 3PC Bath And Large Bedroom (4th or 5th). Exterior: Walkout to 12X33 Composite Deck, Attached Garage With Inside Entrance, Stamped Concrete Walkway, Paved Driveway With Room For Expansion, Massive Yard (Lot As Per Geo 52.0 Feet By 248.0 Feet) With Access To Trail! Active Outdoor Lakeside Living Minutes To HWY 400, Hospital, Georgian College, Skiing, Snowmobile Trails AND More! EXTRAS: New Electrical, Furnace, Air Conditioning, Roof, Driveway - Please Request For All Renovations And Upgrades.
Location
More details
- Property tax
- $10,962 (2025)
- Days on market
- 151
- Style
- 2-Storey
- Lot
- 52 × 248 Feet
- Parking
- 4 spaces · 1 garage · Attached
- Basement
- Finished with Walk-Out, Full
- Heating
- Forced Air
- Air conditioning
- Central Air
- Neighbourhood
- Codrington
- Major intersection
- Blake St/Shanty Bay Rd
Rooms
| Room | Level | Size (m) | Features |
|---|---|---|---|
| Bedroom | Second | 5.1816 × 3.9624 | — |
| Bedroom | Second | 3.9624 × 3.3528 | — |
| Family Room | Main | 7.62 × 3.048 | — |
| Bathroom | Second | — | 3 Pc Ensuite |
| Bedroom | Second | 3.3528 × 3.048 | — |
| Laundry | Main | 2.7432 × 2 | — |
| Bedroom | Main | 4.2672 × 3.048 | — |
| Kitchen | Basement | 2.4384 × 3.3528 | — |
| Bathroom | Main | — | 2 Pc Bath |
| Kitchen | Main | 7.0104 × 3.9624 | — |
| Bathroom | Second | — | — |
| Dining Room | Main | 2.7432 × 2.7432 | — |
Details from PropTx (TRREB MLS®) via Repliers. Information deemed reliable but not guaranteed.
About Barrie
Barrie pairs city services and employment with a walkable waterfront and direct access to the recreation of Simcoe County.
Barrie market, September 2026
- Median sold price
- $637,000
- Avg. days on market
- 45
- Sale-to-list
- 97.2%
120 residential sales. Source: TRREB MLS® data via PropTx. Aggregates only.
Similar homes nearby
Other active listings in Barrie.
- 31 Logan Court, Barrie$909,900 · 4 bed · 4 bath
- 98 Shepherd Drive, Barrie$911,900 · 4 bed · 4 bath
- 113 Widgeon Street, Barrie$949,999 · 4 bed · 4 bath
- 25 Pinecliff Crescent, Barrie$829,000 · 2 bed · 3 bath
- 13 White Elm Road, Barrie$735,000 · 3 bed · 3 bath
- 94 Violet Street, Barrie$799,000 · 4 bed · 4 bath