
East Ferris, ON
65 Ridgemount Drive
$487,900
Data last updated Oct 30, 2026, 2:00 p.m. ET. By using this site you agree to our Terms of Use.


Property facts
- Price
- $487,900
- Type
- Detached
- Bedrooms
- 3
- Bathrooms
- 2
- MLS®
- X13784466
- Status
- active
- Brokerage
- Royal LePage Northern Life Realty, Brokerage
About this home
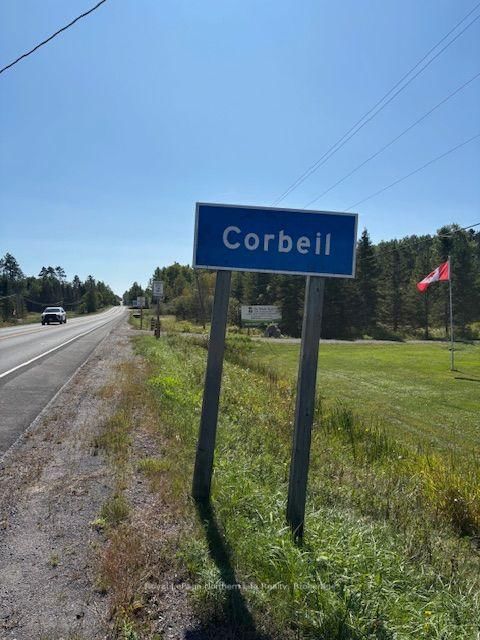
65 Ridgemount Dr. Located in beautiful Corbeil - Country Living on 15 minutes to North Bay. Close to grade school off Highway 94 from Hwy 17 East.1240 sq Brick + siding bungalow featuring landscaped 120 x 215 lot. Covered Front 14x12 deck with Railing and covered Porch to Double car garage 22x19'.Upon walking up the front porch you will be greeted by triple glass door entry system + glass open staircase over looking new vinyl plank flooring completed in sept 2026, in living room, dining room, kitchen, entrance way and hall to bedrooms. Separate Dining room with glass sliding doors to 49x15 deck area. Living room has propane fire place & Brand new Kitchen with 4 stainless steel appliances, quartz counter tops, new Cupboards. Primary bedroom located on separate side of home with 3 piece ensuite with large walk-in shower. 2 other main floor bedrooms and 4th bedroom in lower level. Partial finished rec rooms & rest of Basement unfinished. Wood stove in lower level. Forced air propane & Central air conditioning. New Septic Tank replaced at a cost of $12,500 on Oct 12th 2026. Walking distance to the Corbeil park that also has tennis and pickle ball courts. Don't miss out. Listed at $487,900.
Location
More details
- Property tax
- $3,025 (2026)
- Days on market
- 46
- Style
- Bungalow
- Lot
- 120 × 215 Feet
- Parking
- 6 spaces · 2 garage · Attached
- Basement
- Full, Partially Finished
- Heating
- Baseboard
- Air conditioning
- Central Air
- Neighbourhood
- Corbeil
- Major intersection
- HIGHWAY 94
Rooms
| Room | Level | Size (m) | Features |
|---|---|---|---|
| Bedroom 3 | Main | 3.05 × 2.79 | Carpet Free |
| Workshop | Basement | 3.3 × 3.2 | Concrete Floor |
| Bathroom | Main | — | 4 pc bath, vinyl floor |
| Bathroom | Main | — | 3 pc bath, tile floor |
| Bedroom 4 | Basement | 5.18 × 3.45 | Carpet Free |
| Dining Room | Main | 3.28 × 3.17 | Laminate |
| Living Room | Main | 5.7 × 4.2 | Laminate |
| Kitchen | Main | 3.3 × 3.12 | Laminate |
| Primary Bedroom | Main | 4.27 × 3.05 | Laminate |
| Recreation | Basement | 6.7 × 3.45 | Carpet Free |
| Laundry | Basement | 4.11 × 3.26 | Concrete Floor |
| Bedroom 2 | Main | 3.81 × 3.15 | Carpet Free |
Details from PropTx (TRREB MLS®) via Repliers. Information deemed reliable but not guaranteed.