
Toronto, ON
65 Mutual Street
$596,000
Data last updated Nov 1, 2026, 10:30 p.m. ET. By using this site you agree to our Terms of Use.


Property facts
- Price
- $596,000
- Type
- condo apartment
- Bedrooms
- 2
- Bathrooms
- 2
- MLS®
- C13857382
- Status
- active
- Brokerage
- RESIDENTIAL DEVELOPMENT SERVICES INC.
About this home
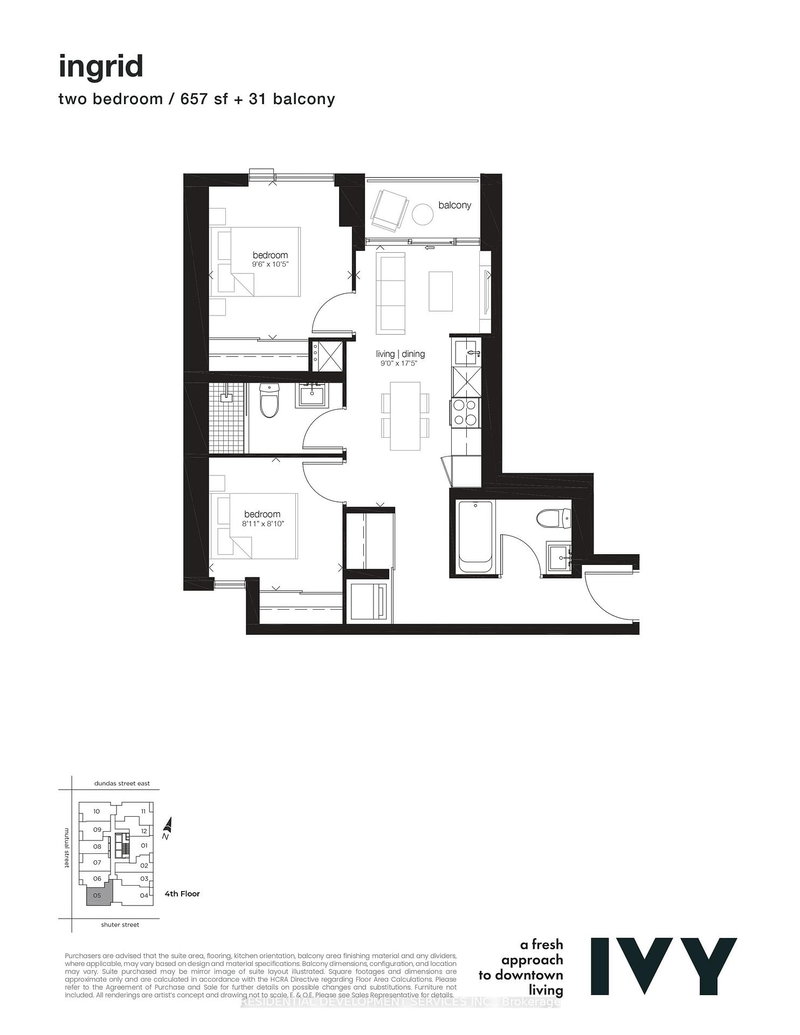
Welcome to Ivy Condos, a brand new residence offering a spacious 2-bedroom, 2-bathroom layout with walk-out to balcony, in the heart of Toronto's vibrant Garden District. Enjoy beautiful west-facing views overlooking the park. This modern boutique-inspired building features organic architecture with frosted leaf exterior accents and a striking living green wall in the lobby. Designed by RAW Design and built by Dream Development, this contemporary high-rise features thoughtful open-concept layouts with nine-foot ceilings, floor-to-ceiling windows, and nature-inspired finishes throughout. Residents enjoy 24-hour concierge service and an exceptional suite of amenities including a fitness centre, Ivy Lounge with kitchen and wet bar, library with fireplace, business lounge, private dining room, pet spa, bike repair shop, and an outdoor terrace equipped with BBQs and firepits. Tucked along quiet Mutual Street just off Dundas, the location offers a perfect Walk and Transit Score of 100, positioned within steps of Toronto Metropolitan University, CF Toronto Eaton Centre, Yonge-Dundas Square, and the Financial District. Parking and locker are available at additional cost.
Location
More details
- Property tax
- $4,110 (2025)
- Days on market
- 32
- Style
- Apartment
- Year built
- New
- Parking
- Underground
- Maintenance fee
- $558/mo
- Basement
- None
- Heating
- Fan Coil
- Air conditioning
- Central Air
- Exposure
- South West
- Neighbourhood
- Church-Yonge Corridor
- Major intersection
- Shuter St & Mutual St
Rooms
| Room | Level | Size (m) | Features |
|---|---|---|---|
| Living Room | Flat | 5.31 × 2.74 | w/o to balcony, combined w/dining, combined w/kitchen |
| Dining Room | Flat | 5.31 × 2.74 | combined w/living, combined w/kitchen, open concept |
| Kitchen | Flat | 5.31 × 2.74 | combined w/dining, combined w/living, open concept |
| Bedroom 3 | Flat | 2.74 × 2.43 | — |
| Bedroom 2 | Flat | 2.69 × 2.69 | — |
| Media Room | Flat | 2.66 × 1.67 | — |
| Primary Bedroom | Flat | 3.18 × 2.97 | — |
Details from PropTx (TRREB MLS®) via Repliers. Information deemed reliable but not guaranteed.
About Toronto
Toronto offers a neighbourhood for every lifestyle, from quiet established streets to vibrant urban districts, with the city's employment, transit and culture at hand.
Toronto market, September 2026
- Median sold price
- $835,000
- Avg. days on market
- 34
- Sale-to-list
- 99.0%
1532 residential sales. Source: TRREB MLS® data via PropTx. Aggregates only.
Similar homes nearby
Other active listings in Toronto.
- 993 Queen Street W, Toronto$1,638,000 · 2 bed · 1 bath
- 52 FOREST MANOR Road, Toronto$410,000 · 1 bed · 1 bath
- 7 Concorde Place, Toronto$425,000 · 1 bed · 1 bath
- 1630 Queen Street E, Toronto$899,000 · 2 bed · 2 bath
- 30 Meadowglen Place, Toronto$559,900 · 2 bed · 2 bath
- 160 Vanderhoof Avenue, Toronto$405,888 · 1 bed · 1 bath