
Barrhaven, ON
65 Halley Street
$624,900
Data last updated Oct 30, 2026, 11:20 a.m. ET. By using this site you agree to our Terms of Use.


Property facts
- Price
- $624,900
- Type
- Detached
- Bedrooms
- 3
- Bathrooms
- 2
- MLS®
- X14079964
- Status
- active
- Brokerage
- RE/MAX ABSOLUTE WALKER REALTY
About this home
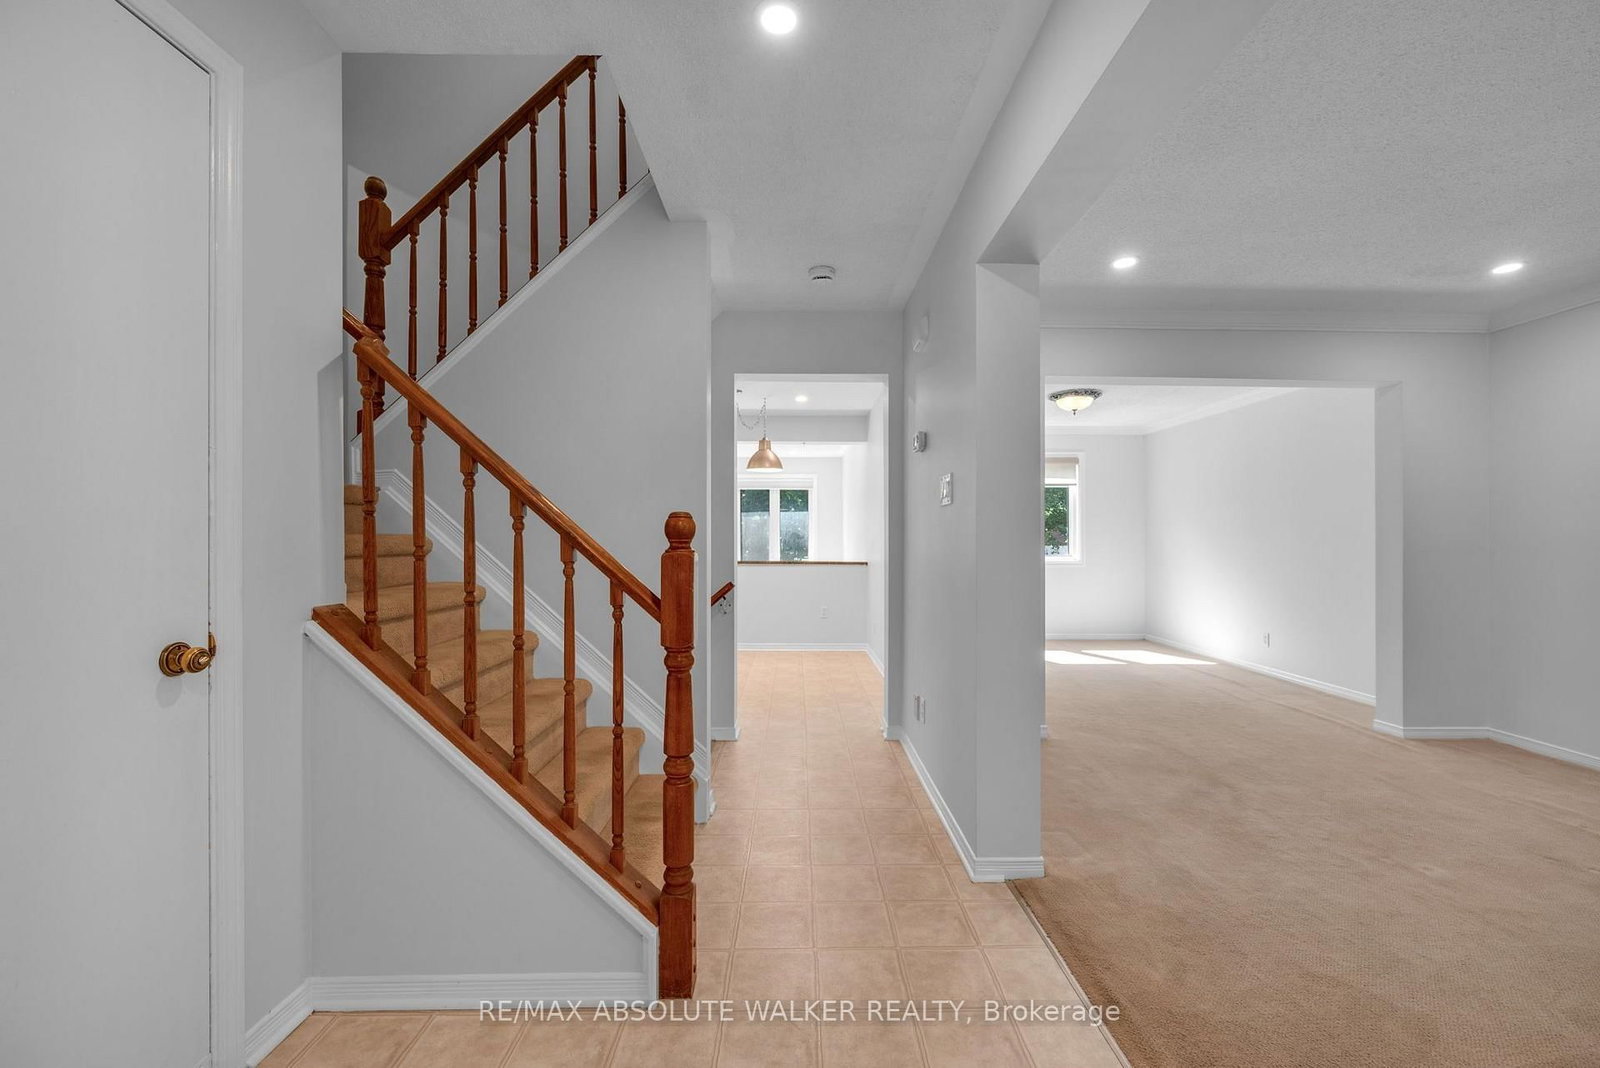
Over three decades of love, care and memories have made 65 Halley St. a home truly worth discovering. Lovingly cared for by the same family for over 30 years, this inviting 3-bedroom, 2-bathroom home in Barrhaven offers a functional layout with thoughtful updates throughout. Step inside to a welcoming main floor featuring a formal living and dining room, perfect for entertaining, alongside a cozy family room with a gas fireplace. The updated kitchen is the heart of the home, complete with quartz countertops, new appliances and a convenient eat-in area, ideal for casual family meals. Pot lights throughout add a modern touch and create a bright, welcoming atmosphere. Upstairs, you will find three comfortable bedrooms and a renovated bathroom. The smart layout even includes a laundry room conveniently located halfway up the stairs. The finished basement provides additional versatile living space, including a cold storage room and a dedicated workshop that is perfect for hobbies, projects or extra storage. Freshly painted throughout, this home is move-in ready and waiting for its next chapter. The backyard is where this home truly comes alive. Private, beautifully landscaped and designed for enjoyment, it features interlock, an irrigation system and a shed for added storage. Whether you are hosting friends or enjoying a quiet evening outdoors, this is a space you will love to come home to. Additional highlights include a Kohler generator for peace of mind, Gemstone lights surrounding the entire home, a garage door opener and so much more. Come see all that 65 Halley St. has to offer! Some photos are virtually staged.
Location
More details
- Property tax
- $4,656 (2026)
- Days on market
- 16
- Style
- 2-Storey
- Lot
- 35.1 × 118.77 Feet
- Parking
- 4 spaces · 1 garage · Attached
- Basement
- Full, Finished
- Heating
- Forced Air
- Air conditioning
- Central Air
- Neighbourhood
- Heritage Park
- Major intersection
- Tartan
Rooms
| Room | Level | Size (m) | Features |
|---|---|---|---|
| Family Room | Main | 5.05 × 3.09 | — |
| Play | Lower | 3.81 × 2.87 | — |
| Bedroom | Second | 3.48 × 3.48 | — |
| Foyer | Main | 3.27 × 1.77 | — |
| Dining Room | Main | 3.4 × 3.09 | — |
| Bedroom | Second | 3.3 × 3.2 | — |
| Living Room | Main | 4.26 × 3.17 | — |
| Recreation | Lower | 4.06 × 3.17 | — |
| Primary Bedroom | Second | 4.42 × 3.27 | — |
Details from PropTx (TRREB MLS®) via Repliers. Information deemed reliable but not guaranteed.