
Bradford West Gwillimbury, ON
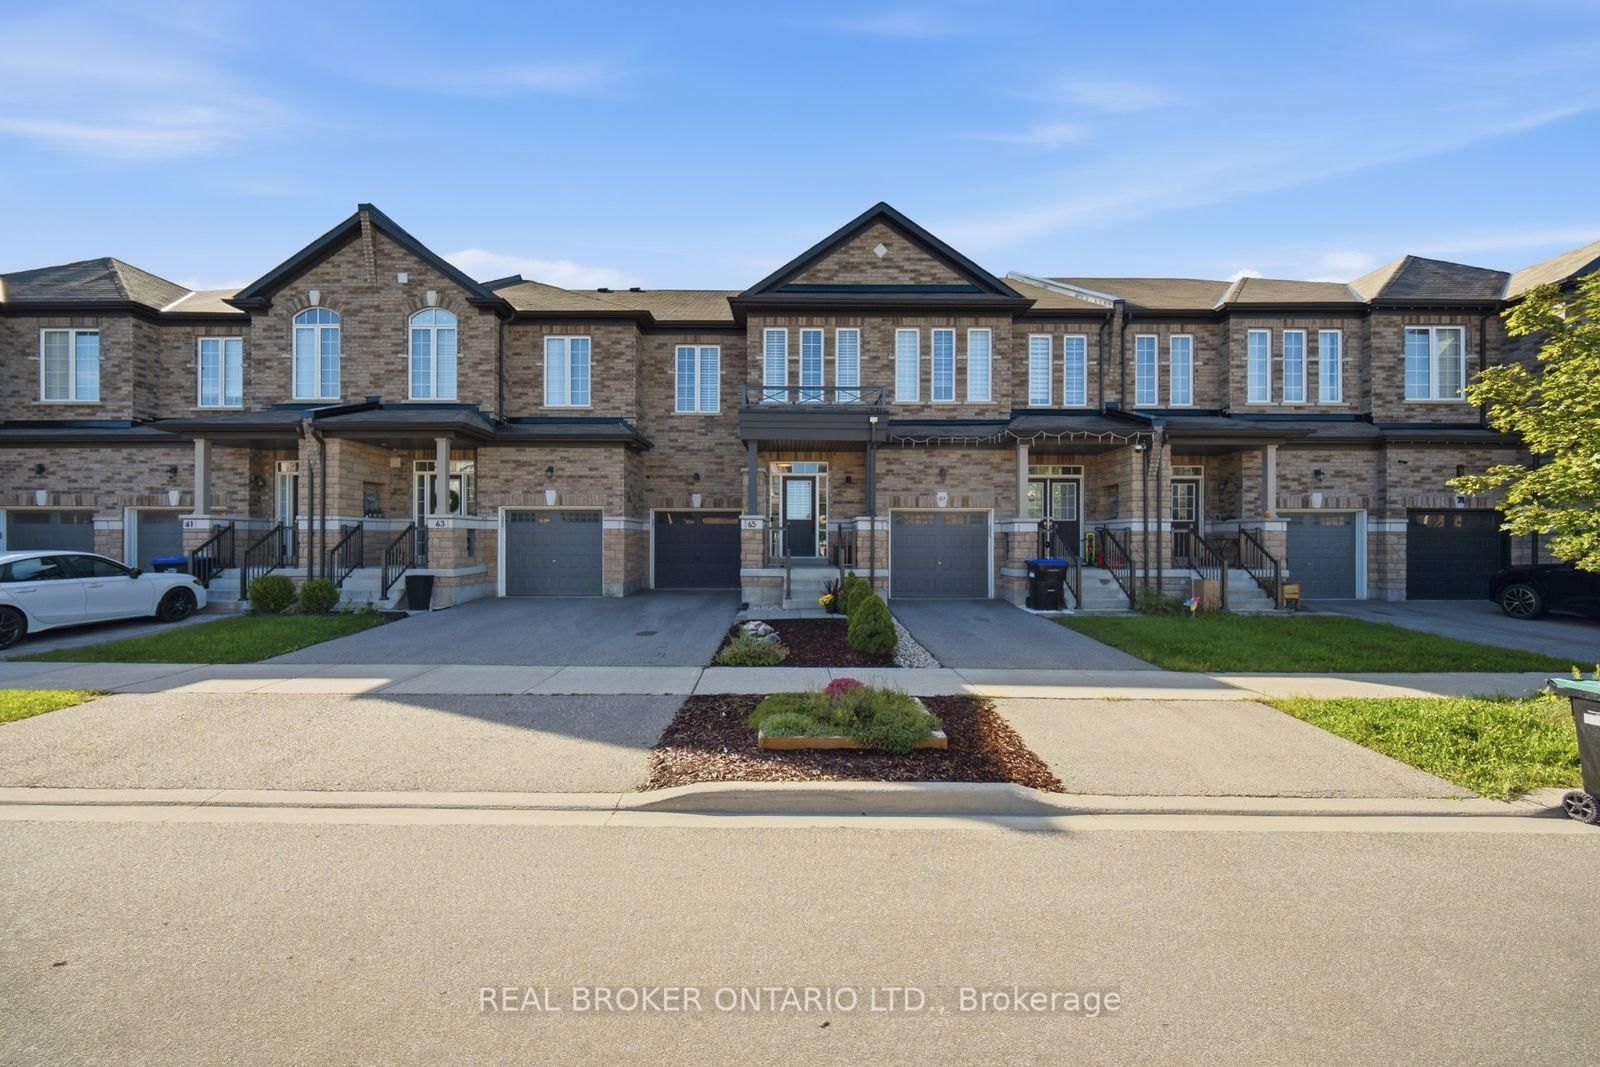
65 Blackwell Crescent
$829,990
Data last updated Oct 30, 2026, 6:40 p.m. ET. By using this site you agree to our Terms of Use.

Property facts
- Price
- $829,990
- Type
- att/row/townhouse
- Bedrooms
- 3
- Bathrooms
- 3
- MLS®
- N13780544
- Status
- active
- Brokerage
- REAL BROKER ONTARIO LTD.
About this home
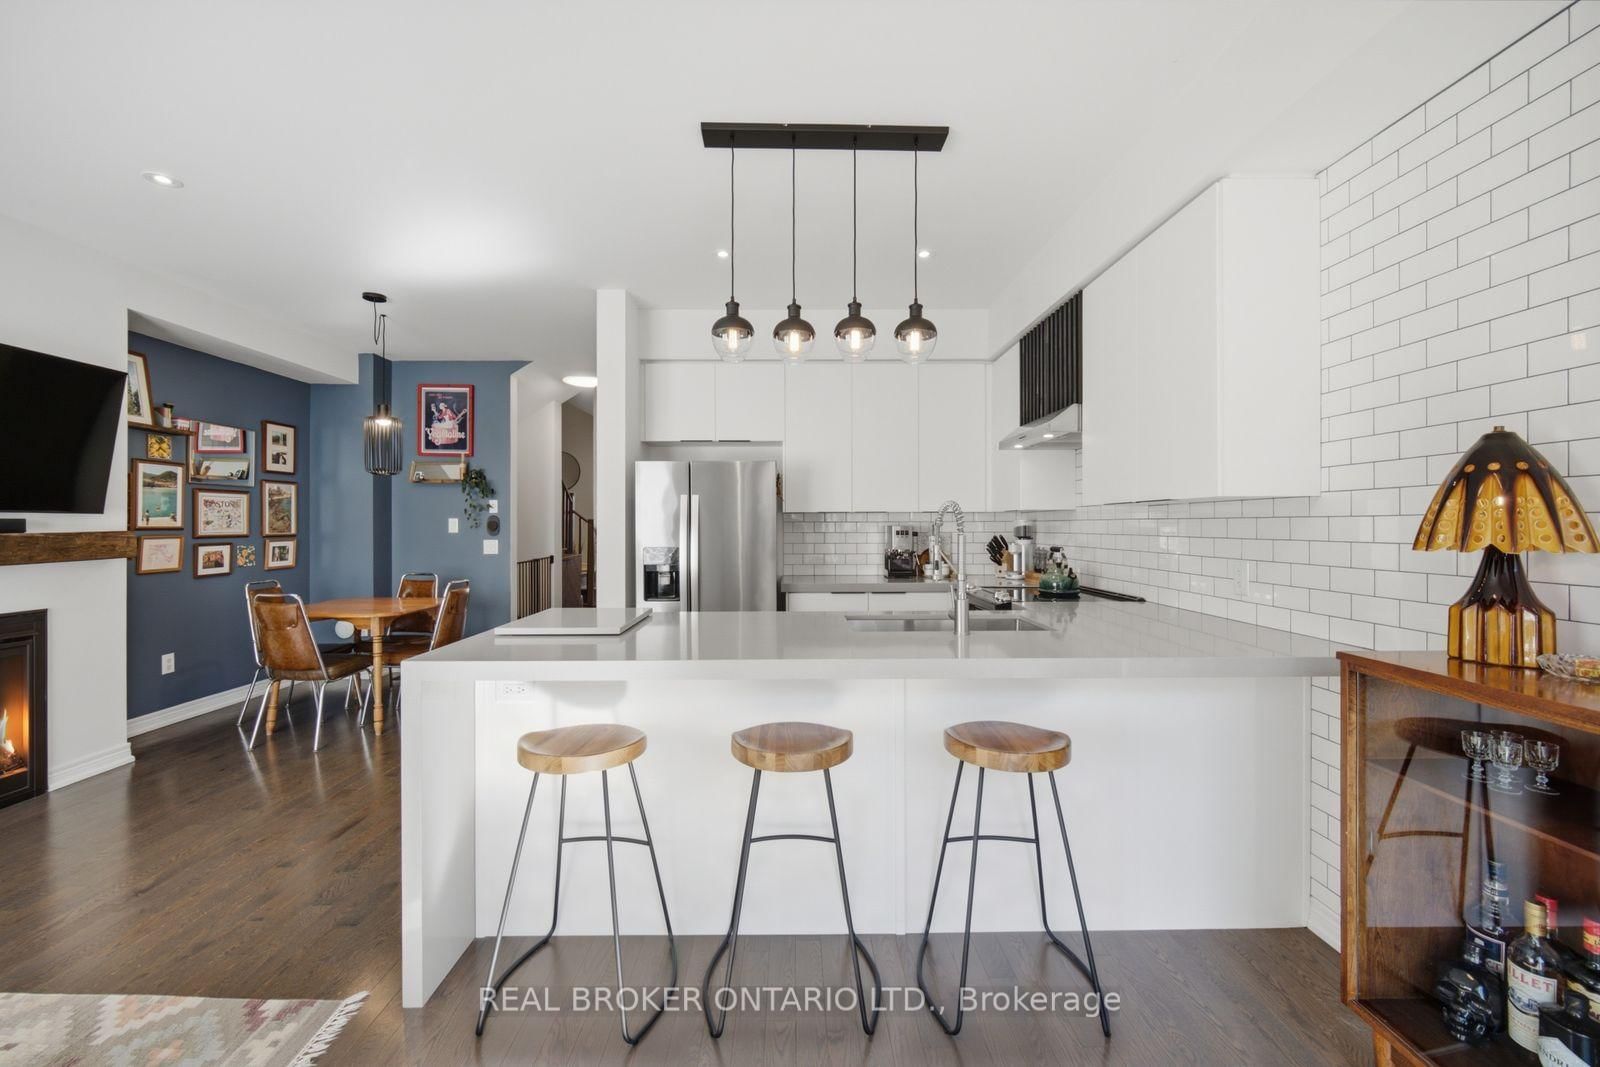
Welcome to 65 Blackwell Cres located in prime location in Bradford! Offering an open concept layout, the main floor showcases hardwood flooring throughout and a stunning custom kitchen featuring beautiful waterfall countertop, stainless steel appliances, extended counter space & an elegant feature wall! The living room is complemented by a custom fireplace mantle, creating a warm and refined focal point. 3 large bedrooms upstairs, including primary bedroom with walk-in closet and upgraded ensuite with walk-in shower. The unfinished basement provides excellent potential for future recreation room, gym, or home office. Step outside to your beautiful backyard oasis, an exceptional retreat perfect for entertaining, relaxing & enjoying! Thoughtfully upgraded with style and quality throughout, this exceptional home is truly move-in ready! Tastefully landscaped exterior! Conveniently located close to highway 400, shops, parks, schools. Don't miss this! Show with confidence!
Location
More details
- Property tax
- $4,732 (2026)
- Days on market
- 47
- Style
- 2-Storey
- Lot
- 20.01 × 97.21 Feet
- Parking
- 3 spaces · 1 garage · Attached
- Basement
- Unfinished
- Heating
- Forced Air
- Air conditioning
- Central Air
- Neighbourhood
- Bradford
- Major intersection
- Holland St/Melbourne Dr
Rooms
| Room | Level | Size (m) | Features |
|---|---|---|---|
| Breakfast | Main | 2.74 × 2.39 | hardwood floor, open concept, w/o to yard |
| Primary Bedroom | Second | 3.96 × 5.18 | laminate, walk-in closet(s), 3 pc ensuite |
| Bedroom 2 | Second | 3.05 × 4.57 | laminate, window, closet |
| Dining Room | Main | 2.9 × 5.99 | hardwood floor, open concept, combined w/living |
| Bedroom 3 | Second | 2.64 × 3.35 | laminate, window, closet |
| Kitchen | Main | 2.74 × 2.59 | hardwood floor, stainless steel appl, custom backsplash |
| Living Room | Main | 2.9 × 5.99 | hardwood floor, open concept, fireplace |
| Recreation | Basement | — | — |
| Foyer | Main | 2.64 × 2.67 | Hardwood Floor |
Details from PropTx (TRREB MLS®) via Repliers. Information deemed reliable but not guaranteed.