
Toronto, ON
10 Rodda Boulevard
$439,900
Data last updated Oct 30, 2026, 11:40 a.m. ET. By using this site you agree to our Terms of Use.


Property facts
- Price
- $439,900
- Type
- condo townhouse
- Bedrooms
- 3
- Bathrooms
- 2
- MLS®
- E14089172
- Status
- active
- Brokerage
- RE/MAX CROSSROADS REALTY INC.
About this home
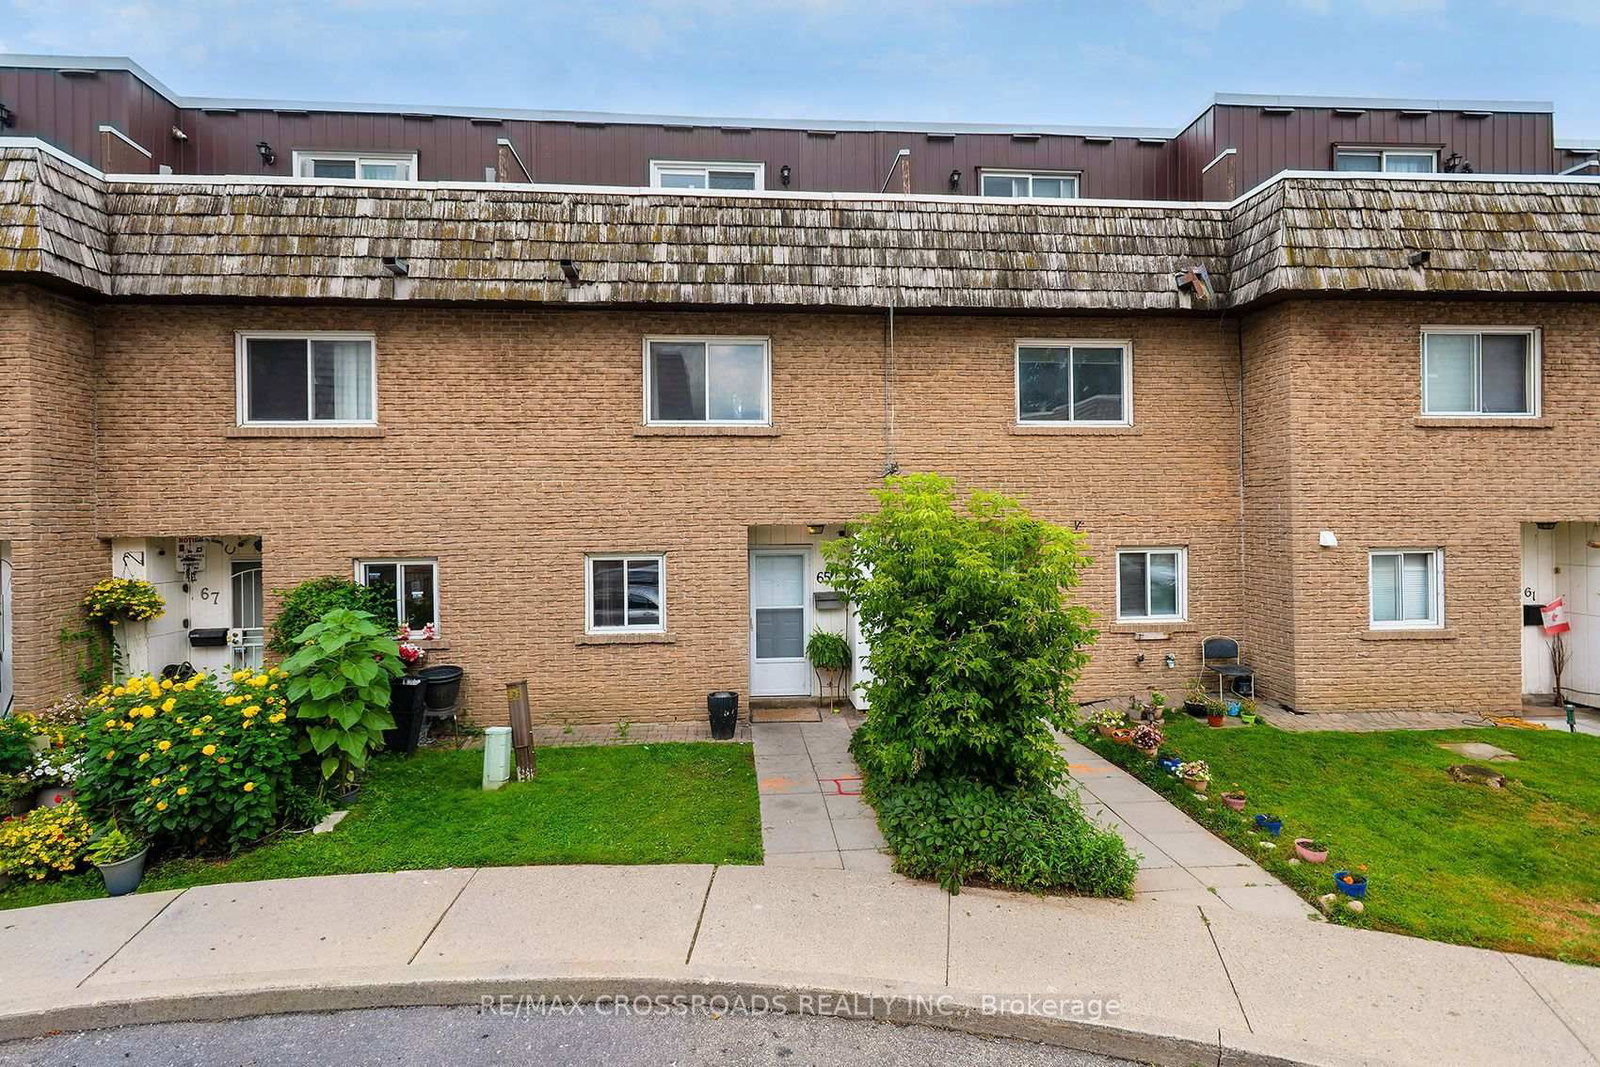
Stunning 3-bedroom, 2-bathroom condo townhouse offers an excellent opportunity for buyers looking for more room while staying within the City of Toronto. Located in the well-established West Hill community, this family-sized home is spacious. This home offers plenty of flexibility for growing families, first-time buyers, downsizers, or those needing additional space for a home office. Enjoy a quick walk to banks, Swiss Chalet, Eggsmart, Tim's, everything you can think of, Schools, parks, and public transit, with easy access to the Lawrence Avenue and Kingston Road corridors and nearby Guildwood GO Station. Outdoor enthusiasts will appreciate being surrounded by some of Scarborough's best green spaces, including the Highland Creek ravine system, Morningside Park, Colonel Danforth Park and the Lake Ontario waterfront. Closer to home, you can enjoy the back patio or the 3rd-floor balcony - both great outdoor spaces! An excellent alternative to high-rise condo living, this 3-bedroom townhouse provides the space today's buyers are searching for at a price point that can offer tremendous value compared with many traditional freehold homes in Toronto. A great opportunity to put down roots, gain more living space and enjoy everything this well-connected Scarborough neighbourhood has to offer.
Location
More details
- Property tax
- $1,599 (2025)
- Days on market
- 15
- Style
- 3-Storey
- Parking
- 1 spaces · None
- Maintenance fee
- $1,026/mo
- Basement
- Unfinished
- Heating
- Forced Air
- Air conditioning
- Central Air
- Exposure
- East
- Neighbourhood
- West Hill
- Major intersection
- Kingston Rd & Rodda Blvd
Rooms
| Room | Level | Size (m) | Features |
|---|---|---|---|
| Other | Main | 1.9 × 3.3 | Laminate |
| Bedroom 2 | Third | 3.2 × 3.78 | Hardwood Floor |
| Primary Bedroom | Second | 3.87 × 4.49 | Hardwood Floor |
| Dining Room | Main | 2.95 × 2.48 | Laminate |
| Living Room | Main | 3.65 × 4.54 | Laminate |
| Kitchen | Main | 4.07 × 2.49 | Ceramic Floor |
| Family Room | Main | 4.47 × 3.76 | Parquet |
| Bedroom 3 | Third | 3.87 × 4.49 | Hardwood Floor |
Details from PropTx (TRREB MLS®) via Repliers. Information deemed reliable but not guaranteed.