
Toronto, ON
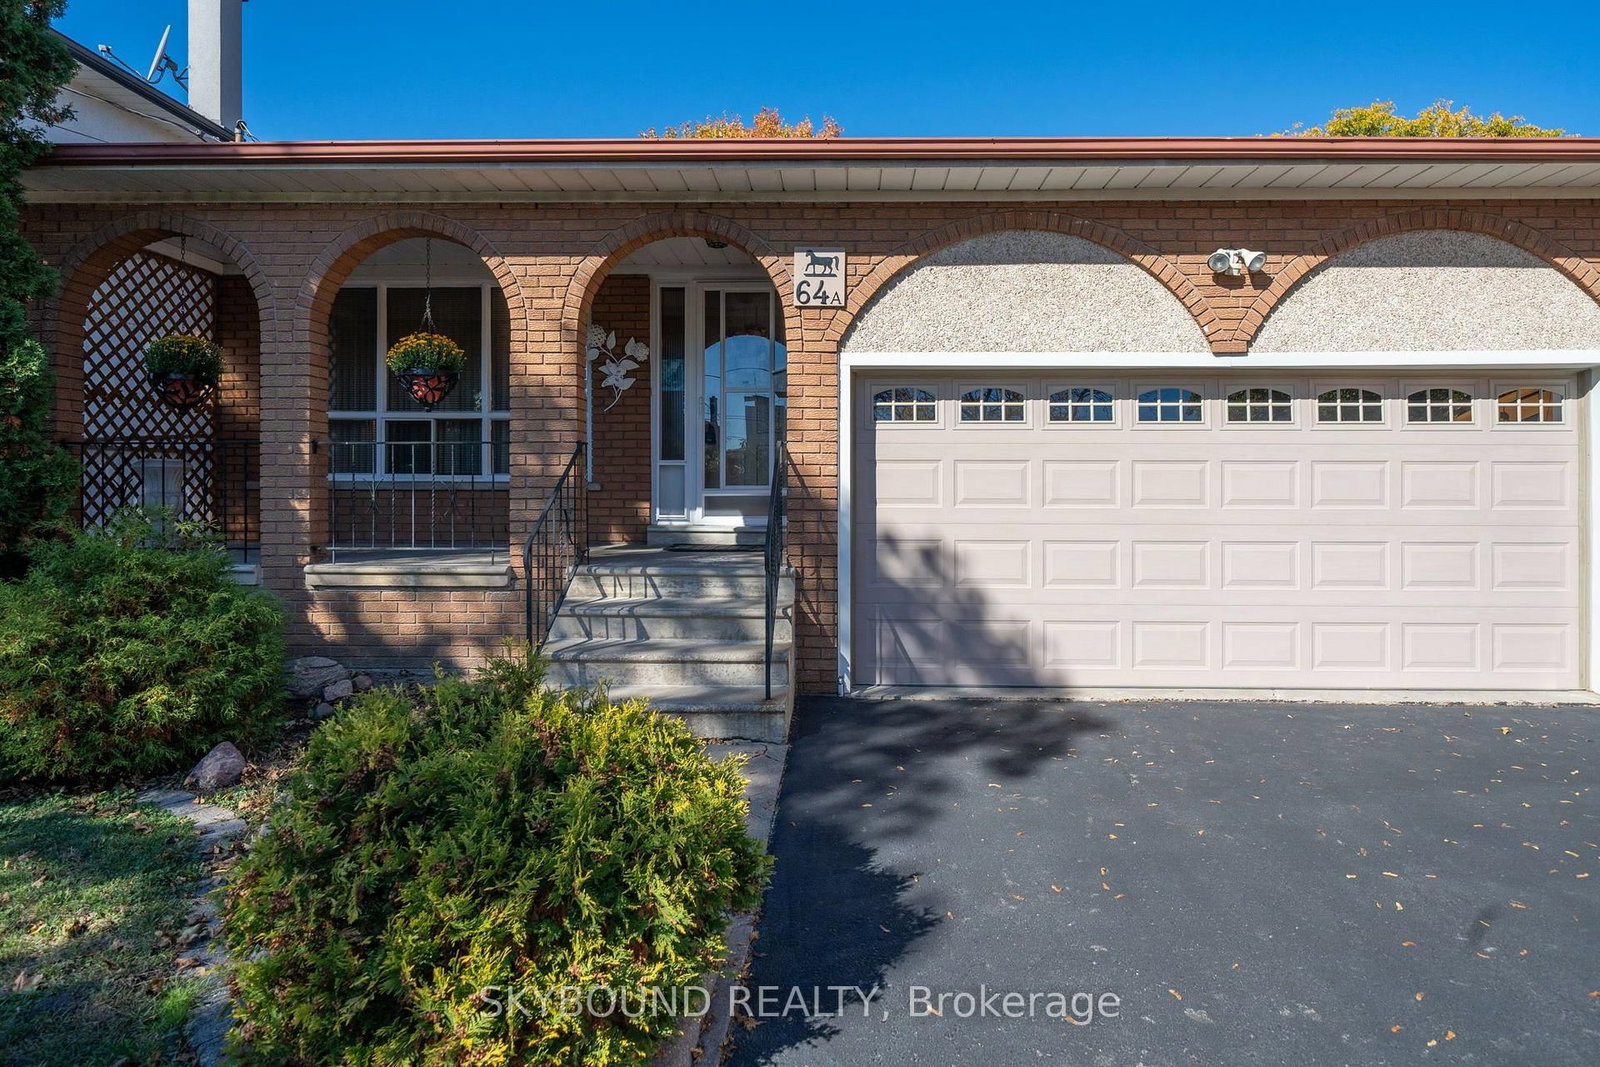
64A Saint Georges Boulevard
$1,415,000
Data last updated Oct 30, 2026, 12:50 p.m. ET. By using this site you agree to our Terms of Use.


Property facts
- Price
- $1,415,000
- Type
- Detached
- Bedrooms
- 3
- Bathrooms
- 3
- MLS®
- W14097796
- Status
- active
- Brokerage
- SKYBOUND REALTY
About this home
Welcome to this beautiful, well-maintained detached home situated on an impressive lot measuring 42.78 ft by 257.45 ft, offering exceptional space and endless possibilities for a growing or extended family, investors, or developers. This spacious property features 3 bathrooms, 2 kitchens, and 3 rooms previously used as bedrooms, along with a large family room and a dedicated office/study. The finished basement includes a generous entertainment room, perfect for hosting family gatherings and entertaining guests. The inviting family room features a gas fireplace and a large sliding door providing direct access to the backyard. The home also offers a spacious laundry room equipped with a washer, gas dryer, and plenty of shelving for additional storage. Parking is a breeze with 6 parking spaces, including a 2-car garage. An antenna is also installed, allowing you to enjoy approximately 35 free TV channels. Located close to major highways, public transit, schools, parks, Costco, Walmart, shopping centres, restaurants, and everyday amenities, this property offers both convenience and tremendous potential. A fantastic opportunity for families, investors, and developers alike! Don't miss the chance to explore the many possibilities this property has to offer.
Location
More details
- Property tax
- $5,402 (2026)
- Days on market
- 11
- Style
- Backsplit 5
- Lot
- 42.71 × 257.09 Feet
- Parking
- 6 spaces · 2 garage · Attached
- Basement
- Finished, Walk-Up
- Heating
- Forced Air
- Air conditioning
- Central Air
- Neighbourhood
- Kingsview Village-The Westway
- Major intersection
- Kipling Ave & St Andrews Blvd
Rooms
| Room | Level | Size (m) | Features |
|---|---|---|---|
| Bathroom | Second | 3.2 × 2.15 | 5 pc bath, tile floor, window |
| Family Room | Ground | 8.05 × 3.4 | parquet, gas fireplace, w/o to garden |
| Primary Bedroom | Second | 4.25 × 3.55 | window, hardwood floor, closet |
| Breakfast | Main | 3.15 × 2.6 | tile floor, window, combined w/kitchen |
| Bedroom 2 | Second | 3.9 × 3.5 | window, hardwood floor, closet |
| Living Room | Main | 5.3 × 3.35 | hardwood floor, window |
| Bathroom | Sub-Basement | 2.45 × 2.3 | 4 pc bath, tile floor, window |
| Other | Sub-Basement | 3 × 1.9 | concrete floor, window, b/i shelves |
| Common Room | Sub-Basement | 6.3 × 5.7 | concrete floor, b/i shelves |
| Kitchen | Main | 3.15 × 2.55 | tile floor, window, ceiling fan(s) |
| Dining Room | Main | 3.5 × 2.85 | hardwood floor, window |
| Bedroom 3 | Second | 2.8 × 2.8 | window, hardwood floor, closet |
| Laundry | Sub-Basement | 3.1 × 2.35 | tile floor, double sink, b/i shelves |
| Powder Room | Ground | — | 2 pc bath, tile floor, window |
| Office | Ground | 2.85 × 2.85 | window, hardwood floor, ceiling fan(s) |
| Recreation | Basement | 9.1 × 4.95 | concrete floor, window, window |
| Cold Room/Cantina | Basement | 4.95 × 1.9 | concrete floor, window, b/i shelves |
| Kitchen | Basement | 5.1 × 3.1 | tile floor, window, ceiling fan(s) |
Details from PropTx (TRREB MLS®) via Repliers. Information deemed reliable but not guaranteed.