
Selwyn, ON
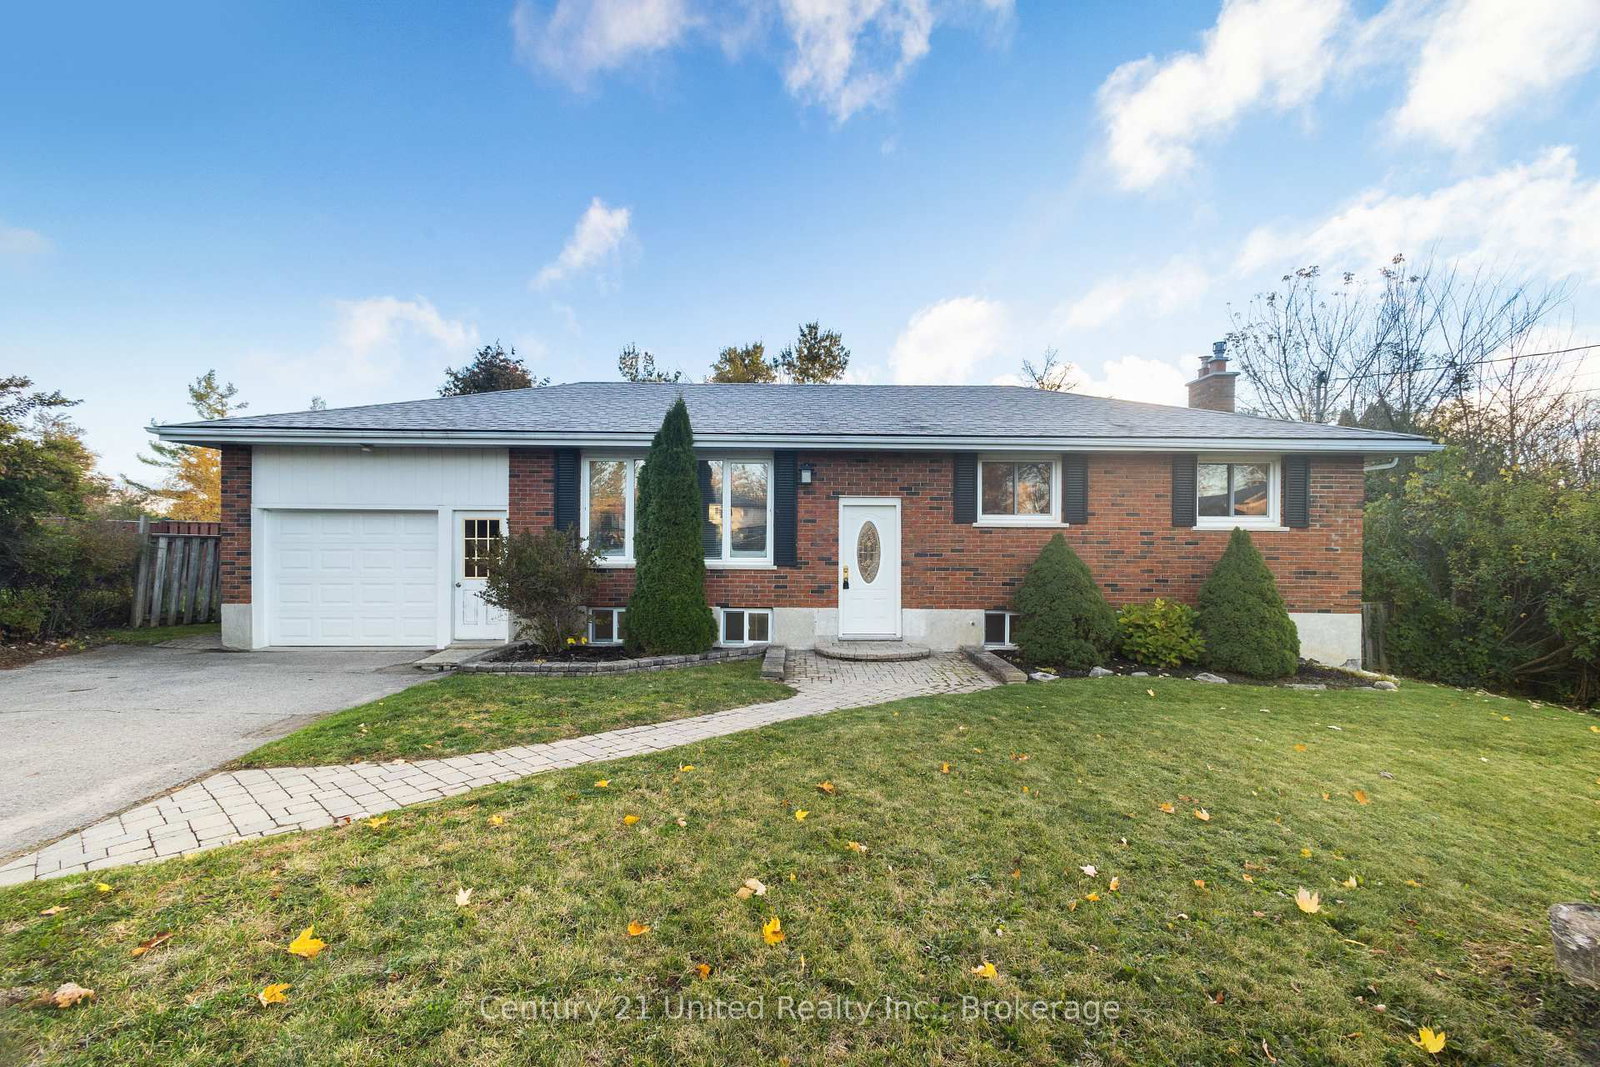
649 Garden Road
$624,900
Data last updated Oct 30, 2026, 12:00 p.m. ET. By using this site you agree to our Terms of Use.


Property facts
- Price
- $624,900
- Type
- Detached
- Bedrooms
- 3
- Bathrooms
- 2
- MLS®
- X14093488
- Status
- active
- Brokerage
- Century 21 United Realty Inc.
About this home
Welcome to the sought-after community of Ennismore! Tucked away on a quiet cul-de-sac, this well-cared-for and thoughtfully updated 3+1 bedroom home offers comfortable living and a fantastic backyard retreat. Enjoy summer days by the inground pool, complete with a new pool liner (2025), pool pump (2024) and pool fencing (2026). The outdoor space is perfect for entertaining and relaxing, with a new deck added in 2024 and plenty of room to enjoy the backyard. Inside, updated kitchen cabinetry and appliances (2026) add a fresh touch to the home. Additional updates include a GenerLink meter connection (2025), chimney repointing (2024)and roof (2021) & more. Whether you're raising a family, looking to downsize or planning your retirement, this home offers a wonderful opportunity to enjoy a relaxed lifestyle in the heart of Ennismore.
Location
More details
- Property tax
- $2,700 (2026)
- Days on market
- 12
- Style
- Bungalow-Raised
- Year built
- 51-99
- Lot
- 54.26 × 377.32 Feet
- Parking
- 5 spaces · 1 garage · Attached
- Basement
- Full, Finished
- Heating
- Forced Air
- Air conditioning
- Central Air
- Neighbourhood
- Selwyn
- Major intersection
- Robinson Road and Skyline Road
Rooms
| Room | Level | Size (m) | Features |
|---|---|---|---|
| Family Room | Basement | 7.8 × 3.9 | — |
| Living Room | Main | 4.02 × 4.44 | — |
| Dining Room | Main | 3.6 × 3 | W/O To Deck |
| Utility Room | Basement | 3.5 × 2.2 | — |
| Recreation | Basement | 5.05 × 3.4 | — |
| Bathroom | Basement | 2.7 × 1.3 | 3 Pc Bath |
| Bathroom | Main | 2.5 × 1.42 | 4 Pc Bath |
| Bedroom 2 | Main | 2.9 × 3.2 | — |
| Bedroom 4 | Basement | 2.9 × 3.9 | — |
| Bedroom 3 | Main | 3.2 × 2.8 | — |
| Kitchen | Main | 3.21 × 3.43 | — |
| Bedroom | Main | 4 × 3.2 | — |
Details from PropTx (TRREB MLS®) via Repliers. Information deemed reliable but not guaranteed.