
Niagara Falls, ON
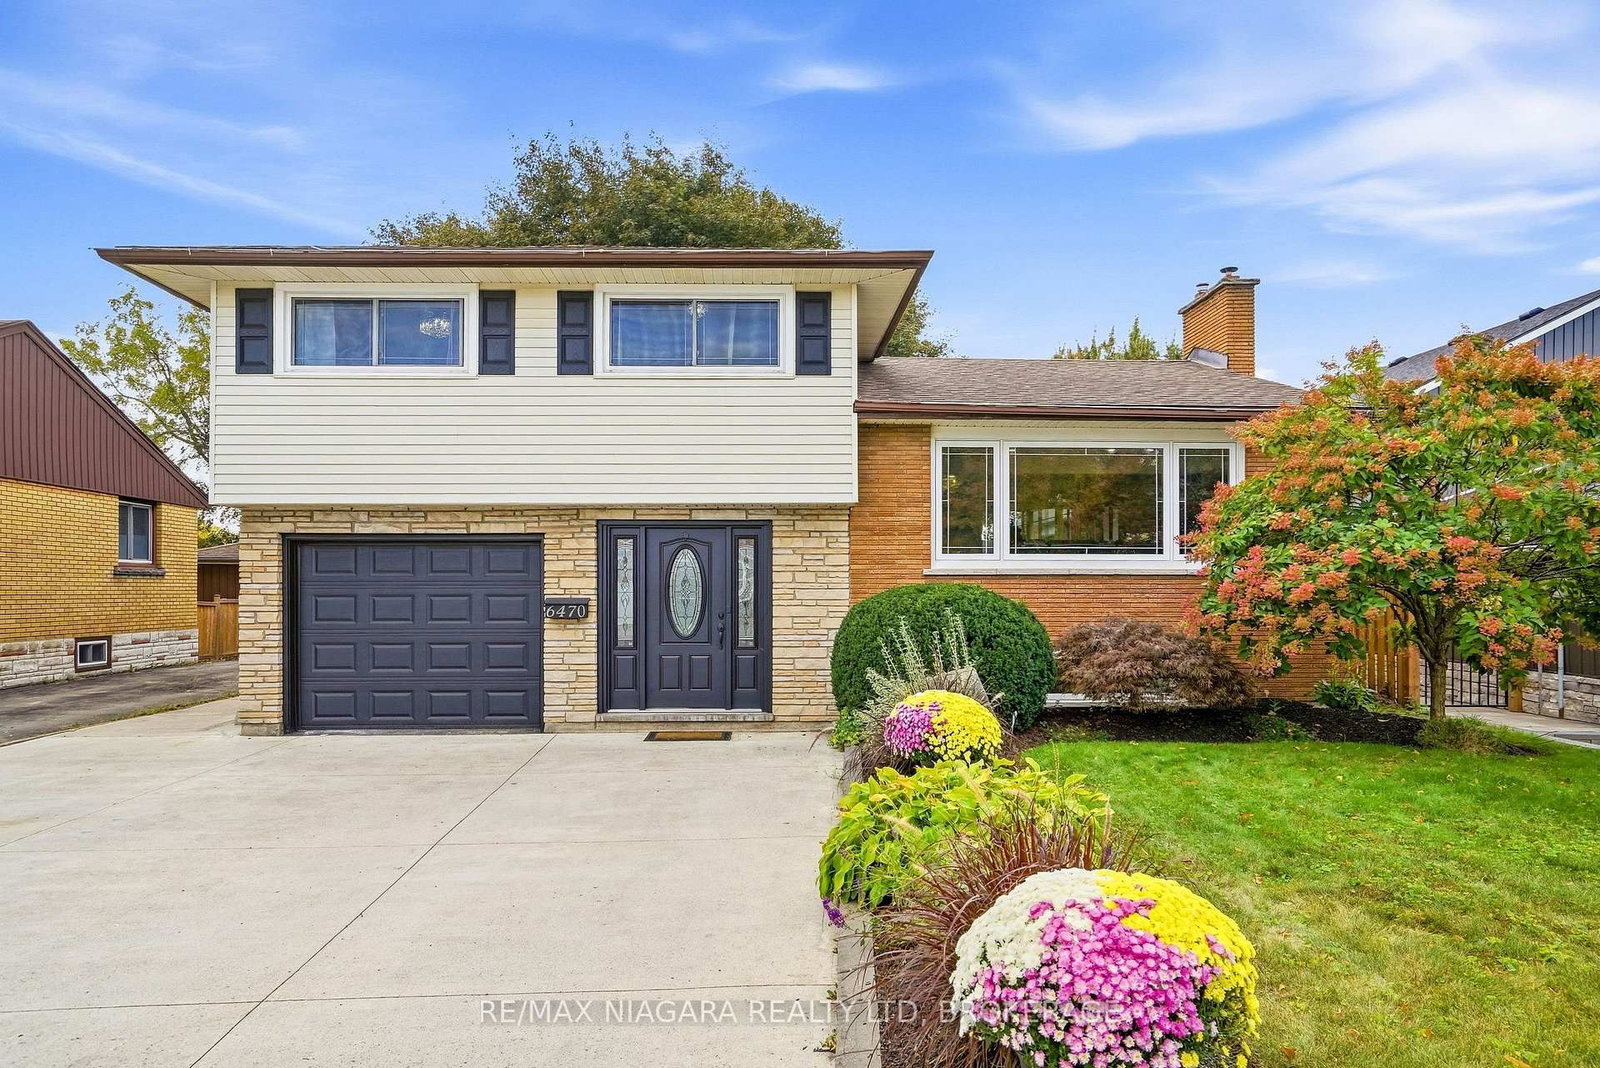
6470 Gore Street
$719,000
Data last updated Oct 30, 2026, 1:00 p.m. ET. By using this site you agree to our Terms of Use.


Property facts
- Price
- $719,000
- Type
- Detached
- Bedrooms
- 3
- Bathrooms
- 2
- MLS®
- X13884342
- Status
- active
- Brokerage
- RE/MAX NIAGARA REALTY LTD, BROKERAGE
About this home
This beautifully updated, detached side split in Niagara Falls' highly desirable north end comes with an incredible backyard retreat set on an impressive 207-foot-deep lot. It offers exceptional outdoor living with an inviting pool, firepit, charming tree swing and a spectacular oversized A-frame-style deck, perfect for entertaining or simply enjoying your own private oasis. Inside, the bright, open-concept main floor features a large kitchen with centre island and lots of storage, generous natural light and sliding doors to the backyard. Fresh paint and new flooring throughout give the home a modern, move-in-ready feel, while recently the two beautifully renovated bathrooms add to its appeal. Upstairs there are three generously sized bedrooms including one with its own private balcony overlooking the backyard, an ideal spot for morning coffee. The basement offers versatility with a finished family/rec room with gas fireplace, an office (currently used as a bedroom), and good-sized laundry room. Additional highlights include large front foyer with convenient interior garage access, concrete driveway with parking for four vehicles, fully fenced yard, mature landscaping and wiring for an emergency with the required generator included to power all your essentials. Ideally located close to great schools, shopping, everyday amenities and convenient QEW access, this is a wonderful opportunity to enjoy a beautifully refreshed home with an extraordinary backyard and room to make it your own! As an added bonus, the sellers are offering $3,000 CASHBACK ON CLOSING for buyers to put toward new kitchen countertops and add their own finishing touch. The rest of the home has been thoughtfully and thoroughly updated, why not get new countertops too!? Buy with confidence! A clean home inspection was completed in October 2026 and is available for prospective buyers to review.
Location
More details
- Property tax
- $4,319 (2026)
- Days on market
- 21
- Style
- 2-Storey
- Year built
- 51-99
- Lot
- 51.35 × 207.27 Feet
- Parking
- 5 spaces · 1 garage · Attached
- Basement
- Finished
- Heating
- Forced Air
- Air conditioning
- Central Air
- Neighbourhood
- Stamford
- Major intersection
- St.Andrew/Riall
Rooms
| Room | Level | Size (m) | Features |
|---|---|---|---|
| Bathroom | Second | 2.01 × 2.86 | 3 Pc Bath |
| Bathroom | Main | 1.39 × 2.86 | 3 Pc Bath |
| Foyer | Main | 2.64 × 3.18 | — |
| Living Room | Main | 3.28 × 4.16 | — |
| Bedroom | Second | 2.98 × 4.59 | — |
| Other | Basement | 2.61 × 2.85 | — |
| Kitchen | Main | 5.25 × 2.96 | Centre Island |
| Laundry | Basement | 2.54 × 3.16 | — |
| Family Room | Basement | 5.25 × 4.16285 | Gas Fireplace |
| Bedroom 2 | Second | 3.49 × 2.84 | W/O To Sundeck |
| Dining Room | Main | 1.96 × 4.17 | — |
Details from PropTx (TRREB MLS®) via Repliers. Information deemed reliable but not guaranteed.