
Toronto, ON
647 C Warden Avenue
$620,000
Data last updated Nov 1, 2026, 10:30 p.m. ET. By using this site you agree to our Terms of Use.


Property facts
- Price
- $620,000
- Type
- common element condo
- Bedrooms
- 3
- Bathrooms
- 2
- MLS®
- E13124186
- Status
- active
- Brokerage
- BOSLEY REAL ESTATE LTD.
About this home
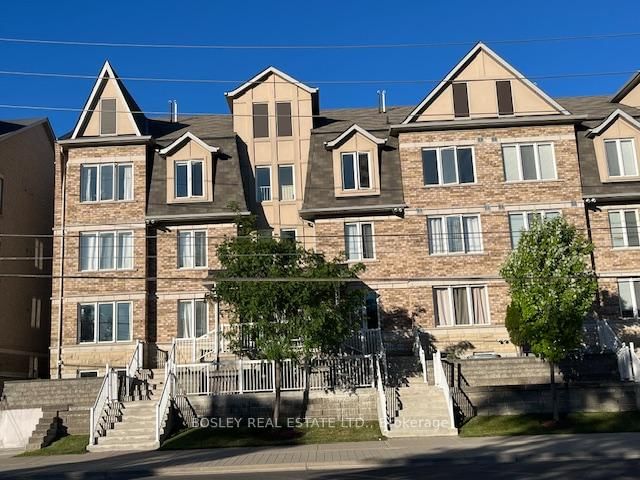
Perfectly positioned at Warden & St. Clair, this thoughtfully designed 3-bedroom townhome offers the ideal balance of space, functionality, and location across approximately 1,280 sq. ft. of interior living space. Often considered a true "Goldilocks" home, this property is perfectly suited for a wide range of buyers - from first-time purchasers and young families to down-sizers looking for low-maintenance living without compromising on space. The intelligently designed layout features 2 full bathrooms, including the convenience of a private ensuite washroom, along with a versatile loft space ideal for a home office, guest area, reading lounge, or creative studio. Outdoor living is seamlessly integrated into the home with both a private 5' x 9' balcony and an expansive terrace spanning over 150 sq. ft. creating multiple spaces to enjoy morning coffee, entertain guests, or unwind outdoors. Parking is equally impressive with an attached garage plus 2 additional driveway spaces, offering a total of 3 car parking, an exceptional feature for city living and virtually unheard of in most townhome communities. Conveniently located minutes from Warden subway station with TTC access at your doorstep, this home also offers immediate access to This is an amazing opportunity to own a spacious, well-connected townhome that delivers both urban convenience and everyday livability.
Location
More details
- Property tax
- $2,956 (2025)
- Days on market
- 174
- Style
- 2-Storey
- Parking
- 3 spaces · 1 garage · Built-In
- Maintenance fee
- $620/mo
- Basement
- None
- Heating
- Forced Air
- Air conditioning
- Central Air
- Exposure
- East West
- Neighbourhood
- Clairlea-Birchmount
- Major intersection
- Warden & St. Clair
Rooms
| Room | Level | Size (m) | Features |
|---|---|---|---|
| Bedroom 2 | Main | 4.25 × 3.3 | broadloom, closet, window |
| Bedroom 3 | Main | 4.2 × 3.3 | double closet, window, broadloom |
| Den | Upper | 3.3 × 2.8 | w/o to terrace, broadloom, overlooks family |
| Living Room | Main | 5.5 × 6 | combined w/dining, broadloom |
| Dining Room | Main | 5.5 × 6 | combined w/living, broadloom |
| Primary Bedroom | Main | 4.1 × 3.25 | ensuite bath, double closet, large window |
Details from PropTx (TRREB MLS®) via Repliers. Information deemed reliable but not guaranteed.
About Toronto
Toronto offers a neighbourhood for every lifestyle, from quiet established streets to vibrant urban districts, with the city's employment, transit and culture at hand.
Toronto market, September 2026
- Median sold price
- $835,000
- Avg. days on market
- 34
- Sale-to-list
- 99.0%
1532 residential sales. Source: TRREB MLS® data via PropTx. Aggregates only.
Similar homes nearby
Other active listings in Toronto.
- 1 Neighbourhood Lane, Toronto$469,000 · 1 bed · 1 bath
- 2287 Lake Shore Boulevard W, Toronto$929,900 · 2 bed · 2 bath
- 50 Wellesley East Street, Toronto$658,000 · 2 bed · 2 bath
- 260 Doris Avenue, Toronto$718,000 · 3 bed · 2 bath
- 185 Alberta Avenue, Toronto$500,000 · 1 bed · 1 bath
- 29 Queens Quay E, Toronto$1,550,000 · 2 bed · 3 bath