
Guelph, ON
641 Grange Road
$959,900
Data last updated Oct 30, 2026, 9:50 a.m. ET. By using this site you agree to our Terms of Use.


Property facts
- Price
- $959,900
- Type
- Detached
- Bedrooms
- 3
- Bathrooms
- 4
- MLS®
- X14081726
- Status
- active
- Brokerage
- Royal LePage Royal City Realty
About this home
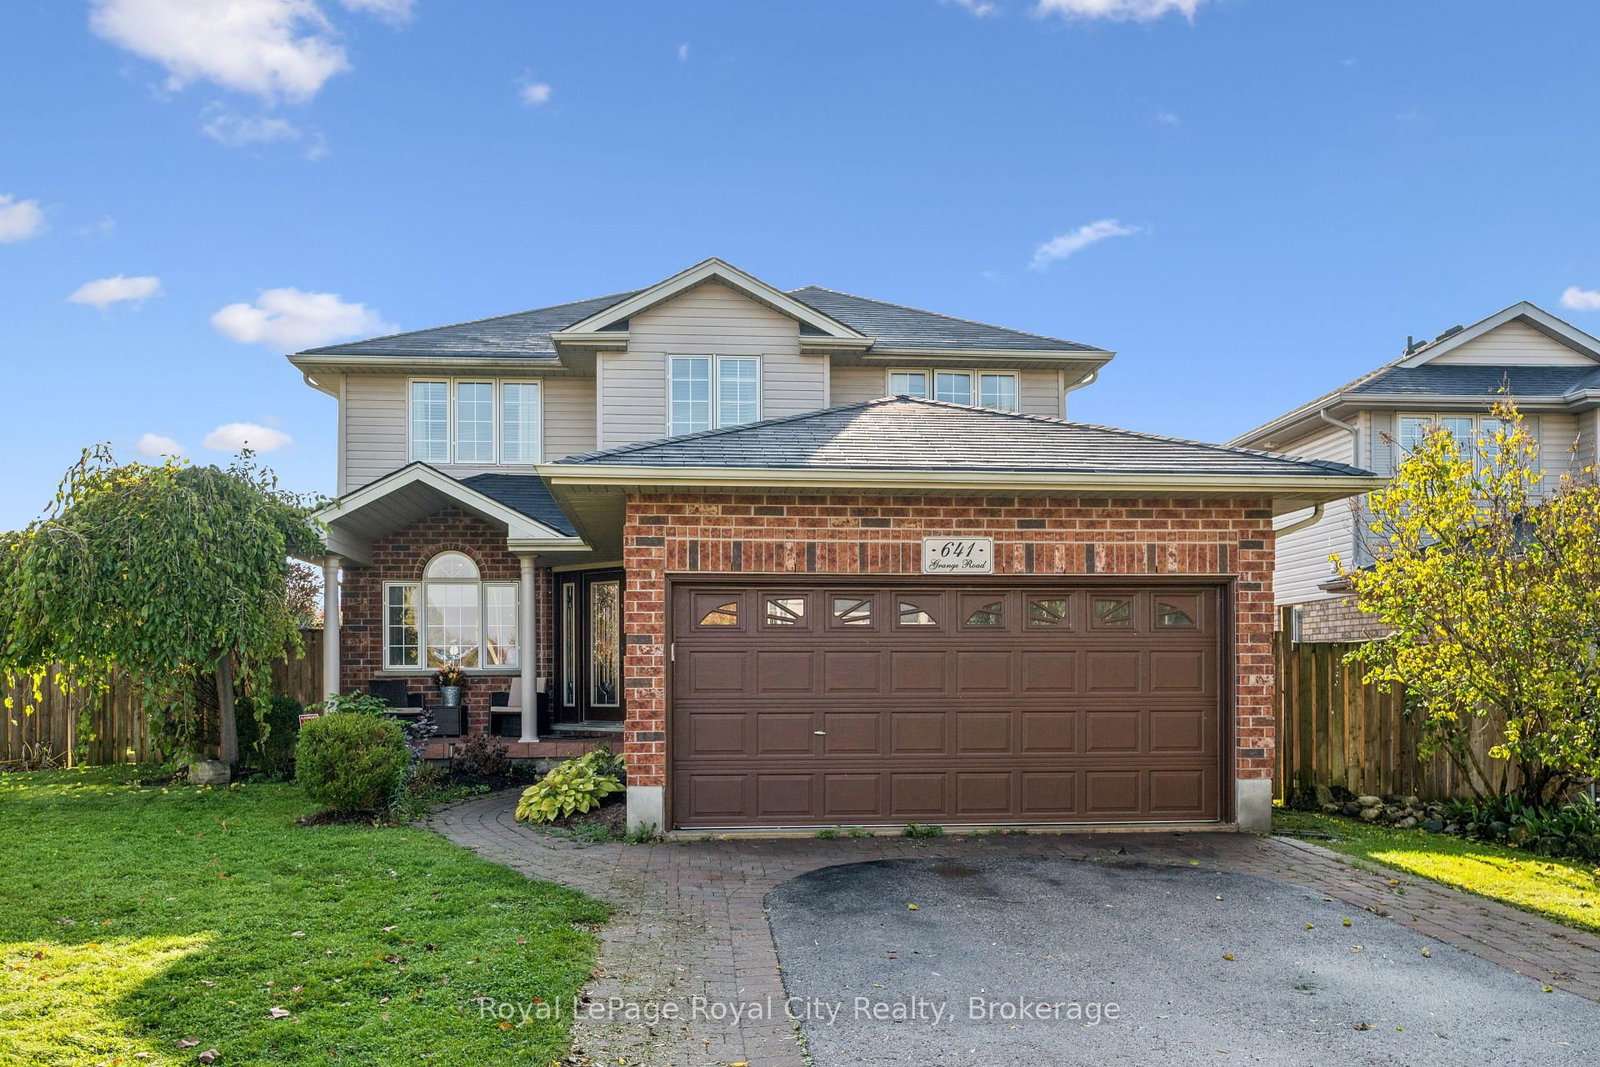
There's room for the whole family in this detached home in Guelph's east end! Set on a corner lot east of Watson Parkway N, this home offers a flexible layout for growing, blended or multigenerational families. A large foyer welcomes you into the spacious main floor. The front office could also make a great formal living room or playroom, while the dining room and living room each have a gas fireplace. Main-floor laundry and a powder room add everyday convenience. Upstairs, there are three bedrooms, including a spacious primary bedroom with a large walk-in closet and private four-piece ensuite. One of the additional bedrooms has direct access to the main 4pc bathroom. Finished in 2016, the basement offers a three-piece bathroom, an additional bedroom with spacious walk-in closet and a large recreation space with plenty of possibilities. Originally configured with two bedrooms, it could be converted back to suit your needs. It's a great setup for teens or extended family, with potential to explore an in-law suite. Outside, enjoy a fully fenced backyard with a deck and storage shed, plus a double garage and four driveway spaces for six parking spots in total. Severn Drive Park is right across the street and currently being updated, with trails and the public library nearby. Ken Danby, Holy Trinity and Guelph Lake Public School, offering French immersion, are all within walking distance. Book your private showing today!
Location
More details
- Property tax
- $7,382 (2026)
- Days on market
- 16
- Style
- 2-Storey
- Year built
- 16-30
- Lot
- 67.88 × 110.1 Feet
- Parking
- 6 spaces · 2 garage · Attached
- Basement
- Full, Finished
- Heating
- Forced Air
- Air conditioning
- Central Air
- Neighbourhood
- Grange Road
- Major intersection
- Grange Rd & Severn Dr
Rooms
| Room | Level | Size (m) | Features |
|---|---|---|---|
| Bedroom 3 | Second | 3.38 × 3.52 | — |
| Dining Room | Basement | 2.76 × 4.47 | — |
| Office | Main | 2.86 × 3.56 | — |
| Bathroom | Second | 3.1 × 3.16 | 4 Pc Ensuite |
| Bedroom 2 | Second | 3.37 × 3.67 | — |
| Dining Room | Main | 2.93 × 4.22 | gas fireplace, hardwood floor |
| Den | Basement | 3.72 × 2.61 | — |
| Foyer | Main | 3.15 × 3.4 | Tile Floor |
| Other | Basement | 4.67 × 2.56 | — |
| Living Room | Main | 3.28 × 5.76 | hardwood floor, gas fireplace |
| Breakfast | Main | 2.5 × 2.93 | — |
| Bathroom | Basement | 2.23 × 1.91 | 3 Pc Bath |
| Cold Room/Cantina | Basement | 3.61 × 1.86 | — |
| Bedroom 4 | Basement | 3.15 × 3.49 | — |
| Kitchen | Main | 2.73 × 4.54 | Granite Counters |
| Family Room | Basement | 3.21 × 4.46 | — |
| Bathroom | Second | 2.62 × 2.37 | 4 Pc Bath |
| Bathroom | Main | 1.25 × 1.59 | 2 Pc Bath |
| Primary Bedroom | Second | 3.59 × 5.7 | 4 pc ensuite, walk-in closet(s) |
| Laundry | Main | 2.27 × 1.77 | — |
Details from PropTx (TRREB MLS®) via Repliers. Information deemed reliable but not guaranteed.