
Ottawa, ON
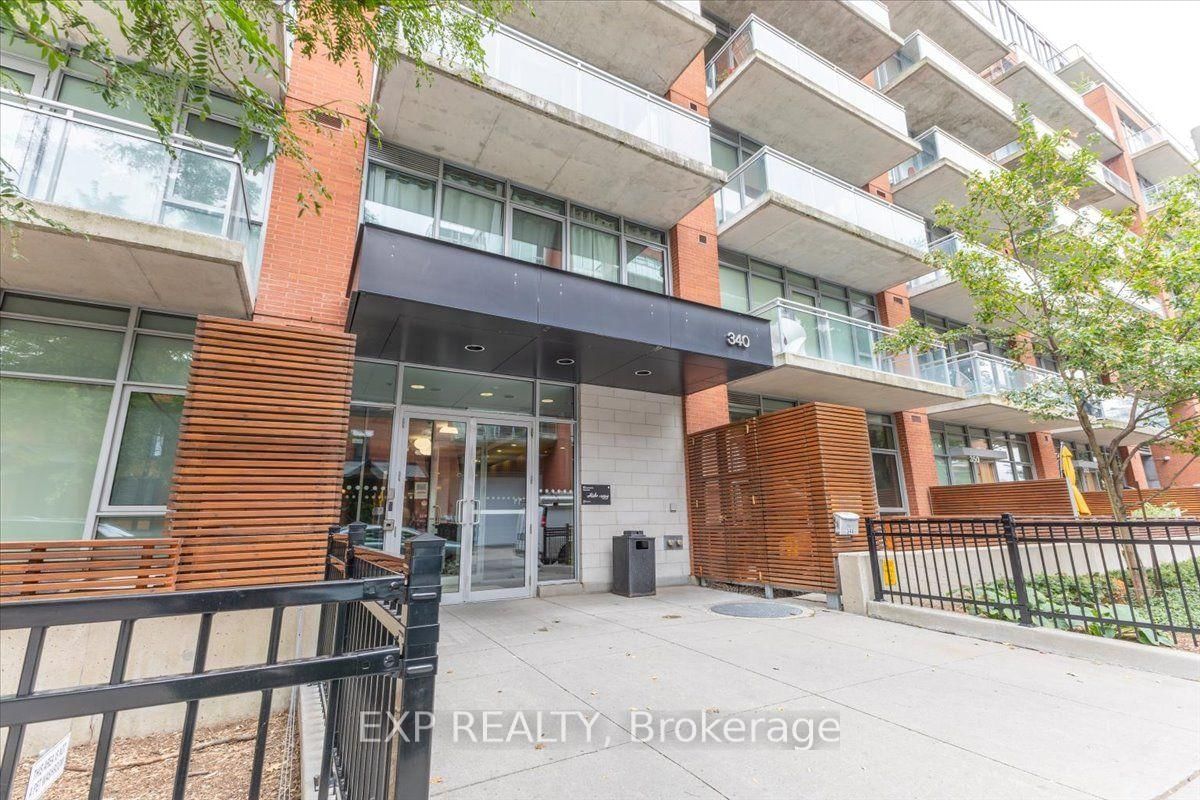
340 McLeod Street
$284,900
Data last updated Oct 30, 2026, 8:30 a.m. ET. By using this site you agree to our Terms of Use.


Property facts
- Price
- $284,900
- Type
- condo apartment
- Bedrooms
- 0
- Bathrooms
- 1
- MLS®
- X13877960
- Status
- active
- Brokerage
- EXP REALTY
About this home
Welcome to Unit 641 at 340 McLeod Street, a thoughtfully designed bachelor condo located in the highly sought-after "Hideaway" building in the heart of Ottawa's vibrant Centretown. This sophisticated studio unit is designed with an open-concept living space that blends modern industrial aesthetics with everyday utility. The interior features high ceilings, floor-to-ceiling windows that flood the unit with natural light, sleek quartz countertops, premium stainless steel appliances, practical in-suite laundry, and a full 1-bathroom. Step outside onto your private balcony to enjoy your morning coffee. Living in this premium mid-rise property gives you exclusive access to spectacular resort-style building amenities, including a heated outdoor saltwater pool complete with private cabanas and a BBQ terrace, a fully equipped fitness centre, a private movie theatre room, a stylish party room with a pool table, and executive concierge services. With heat and water conveniently covered in your condo fees, this turnkey property offers an unbeatable modern lifestyle just steps from Bank Street, Elgin Street, local cafes, the Canadian Museum of Nature, and central transit hubs.
Location
More details
- Property tax
- $2,805 (2026)
- Days on market
- 23
- Style
- Apartment
- Parking
- None
- Maintenance fee
- $319/mo
- Basement
- None
- Heating
- Heat Pump
- Air conditioning
- Central Air
- Exposure
- North
- Neighbourhood
- Ottawa Centre
- Major intersection
- Bank Street and McLeod Street
Rooms
| Room | Level | Size (m) | Features |
|---|---|---|---|
| Primary Bedroom | Main | 3.22 × 2.56 | — |
| Other | Main | 3.2 × 1.39 | — |
| Kitchen | Main | 4.47 × 1.44 | — |
| Living Room | Main | 4.49 × 1.77 | — |
| Foyer | Main | 3.25 × 1.6 | — |
Details from PropTx (TRREB MLS®) via Repliers. Information deemed reliable but not guaranteed.