
For lease · Kawartha Lakes, ON
64 Hillcroft Way for lease
$2,500/month
Data last updated Nov 2, 2026, 12:00 a.m. ET. By using this site you agree to our Terms of Use.

Property facts
- Price
- $2,500/month
- Type
- Detached
- Bedrooms
- 3
- Bathrooms
- 2
- MLS®
- X13739200
- Status
- active
- Brokerage
- RE/MAX HALLMARK CHAY REALTY
About this home
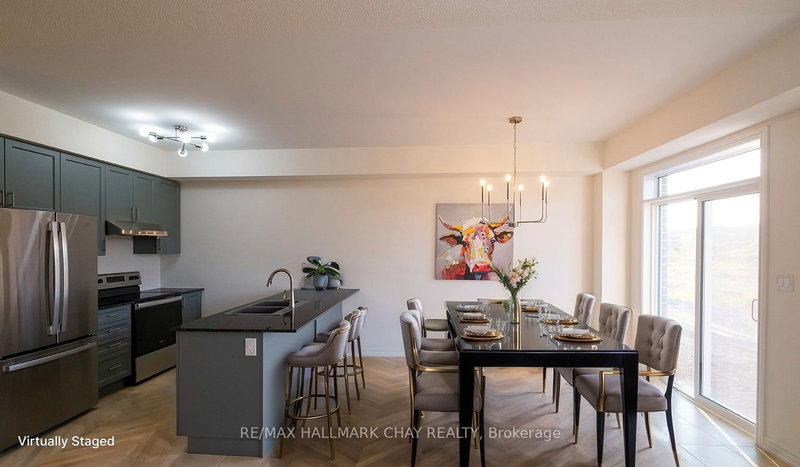
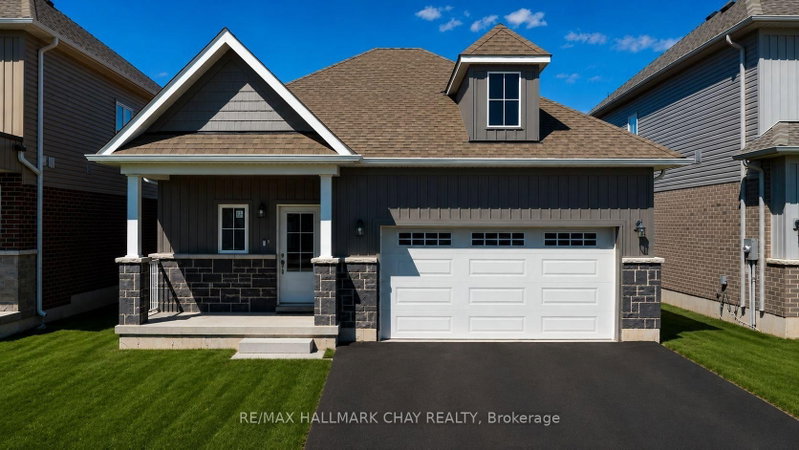
Bobcaygeon bungalow for lease in the newer Stars of Bobcaygeon community. This 3 bedroom, 2 bathroom detached home offers approximately 1,200 sq. ft. of bright, open concept main floor living with no stairs required for everyday living. Features include hardwood flooring (no carpeting), main floor laundry, spacious bedrooms and a primary bedroom with walk in closet and 4 piece ensuite with separate shower. Inside entry from the double car garage plus parking for up to 4 vehicles. Conveniently located minutes from downtown Bobcaygeon, Lock 32, shopping, restaurants, groceries, medical services and the waterfront. The landlord is open to the length of the lease term. Lease Requirements: Completed rental application, full current credit report with credit score, employment letter, 3 most recent pay stubs, current address, current landlord contact information, references and reason for moving. First and last month's rent required upon acceptance. Tenant insurance required prior to occupancy. All information and references are subject to verification.
Location
More details
- Days on market
- 61
- Style
- Bungalow
- Year built
- 0-5
- Lot
- 39.34 × 100.08 Feet
- Parking
- 4 spaces · 2 garage · Built-In
- Basement
- None
- Heating
- Forced Air
- Air conditioning
- Central Air
- Neighbourhood
- Bobcaygeon
- Major intersection
- N St to W St. dr S towards Front St W. Look for 3 Lakes Development sign on the R , use that entrance to dr into subdivision. See #64 on front window and RE/MAX sign
Rooms
| Room | Level | Size (m) | Features |
|---|---|---|---|
| Bathroom | Main | 3.3 × 3.45 | 4 Pc Ensuite |
| Primary Bedroom | Main | 3.3 × 3.56 | hardwood floor, 4 pc ensuite, double closet |
| Laundry | Main | 1.88 × 1.7 | — |
| Great Room | Main | 5.79 × 5.49 | Hardwood Floor |
| Bedroom 2 | Main | 3.3 × 3.45 | Hardwood Floor |
| Kitchen | Main | 2.74 × 2.74 | pantry, tile floor |
| Dining Room | Main | 2.49 × 3.89 | sliding doors, walk-out, tile floor |
| Bathroom | Main | 3.3 × 3.45 | — |
| Bedroom 3 | Main | 2.74 × 2.74 | Hardwood Floor |
Details from PropTx (TRREB MLS®) via Repliers. Information deemed reliable but not guaranteed.
About Kawartha Lakes
Kawartha Lakes blends waterfront villages, rolling farmland and friendly towns across a chain of lakes between the GTA and cottage country.
Kawartha Lakes market, September 2026
- Median sold price
- $577,000
- Avg. days on market
- 51
- Sale-to-list
- 95.1%
106 residential sales. Source: TRREB MLS® data via PropTx. Aggregates only.
Similar homes nearby
Other active rentals in Kawartha Lakes.
- 264 Mcguire Beach Road, Kawartha Lakes$2,350/month · 3 bed · 2 bath
- 63 Hillcroft Way, Kawartha Lakes$2,700/month · 3 bed · 2 bath
- 36 Rosedale Trail, Kawartha Lakes$3,150/month · 4 bed · 3 bath
- 157 Hazel Street, Kawartha Lakes$2,800/month · 3 bed · 2 bath
- 9 Bridge Street, Kawartha Lakes$1,995/month · 3 bed · 1 bath
- 21 Corley Street, Kawartha Lakes$2,800/month · 4 bed · 3 bath