
Kawartha Lakes, ON
64 Front Street E
$769,990
Data last updated Nov 1, 2026, 7:00 p.m. ET. By using this site you agree to our Terms of Use.
Property facts
- Price
- $769,990
- Type
- Detached
- Bedrooms
- 4
- Bathrooms
- 3
- MLS®
- X13687470
- Status
- active
- Brokerage
- RE/MAX HALLMARK REALTY LTD.
About this home
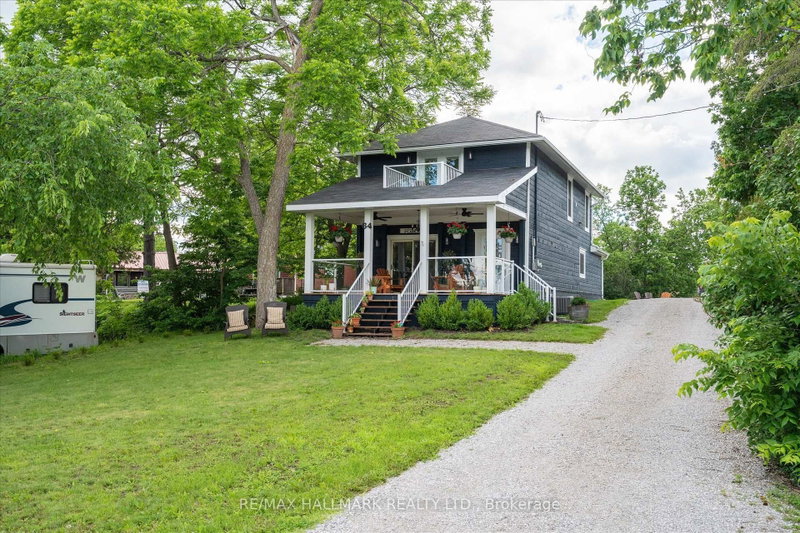
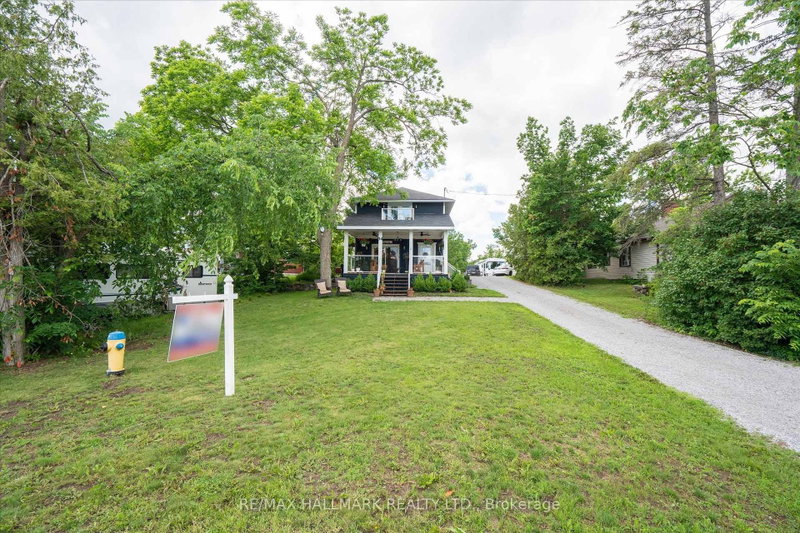
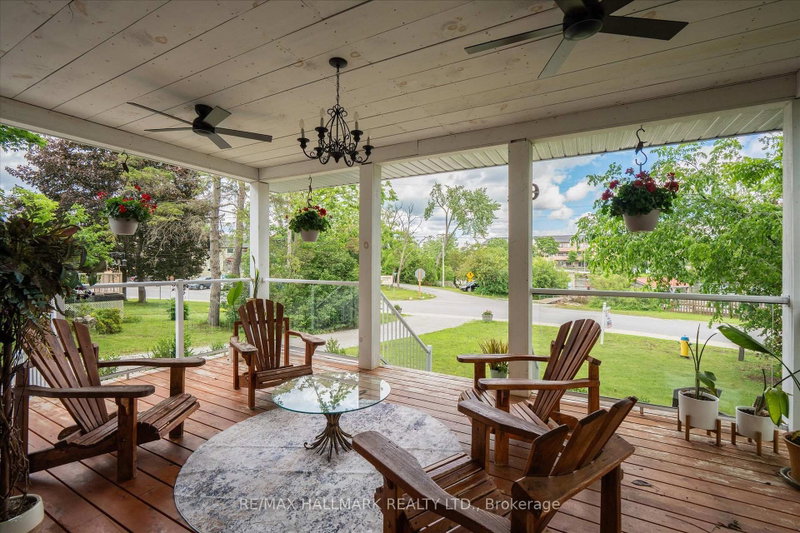
Experience the ultimate in lakeside living with this stunning, 4-bedroom turnkey home in the heart of Bobcaygeon. Fully renovated from top to bottom in 2022 with high-end finishes, this property is perfectly suited as a year-round residence, a luxury cottage getaway, or a high- potential investment opportunity. Property Highlights: - Modern Interior: Features an open-concept layout anchored by a floor-to-ceiling stone propane fireplace. - Chef's Kitchen: Equipped with five stainless steel appliances, premium quartz countertops, and a massive 124" island that seats eight. - Upper Level Luxury: Includes a convenient laundry area and two full bathrooms featuring marble floors and granite vanities. - Primary Suite: A private retreat featuring a Juliet balcony with exceptional views of the water and the Trent Severn waterway. Renovated Excellence (2022 Updates): Rest easy knowing every mechanical system was replaced with permits and plans, including: - New Infrastructure: 100% new electrical, plumbing, HVAC, furnace, and air conditioning. - High-End Finishes: New windows, doors, flooring, drywall, and cabinetry throughout. - Exterior: Cedar porch with glass inset railings, pine columns, and premium curb appeal. Location & Lot: Situated on a .32-acre lot with municipal water and sewer, the property offers ample parking and is just steps from the municipal boat ramp at Gordon's Marina. Enjoy a short 5-minute walk to downtown Bobcaygeon's vibrant restaurants, boutiques, and local brewery. With a rear storage room ready for conversion into a four-season sunroom and space for a future garage or addition, this home offers endless potential. Contents can be negotiated in the sale!
Location
More details
- Property tax
- $2,569 (2026)
- Days on market
- 77
- Style
- 2-Storey
- Lot
- 69.86 × 167.92 Feet
- Parking
- 10 spaces · None
- Basement
- Crawl Space
- Heating
- Forced Air
- Air conditioning
- Central Air
- Neighbourhood
- Bobcaygeon
- Major intersection
- Anne St
Rooms
| Room | Level | Size (m) | Features |
|---|---|---|---|
| Kitchen | Main | 5.74 × 6.42 | breakfast bar, centre island, quartz counter |
| Primary Bedroom | Second | 5.74 × 2.76 | 3 pc ensuite, overlook water, juliette balcony |
| Living Room | Main | 3.69 × 5.42 | fireplace, overlooks frontyard, sliding doors |
| Bathroom | Second | 2.38 × 2.96 | 4 pc ensuite, soaking tub, separate shower |
| Bedroom 2 | Second | 3.71 × 2.9 | ceiling fan(s), window, colonial doors |
| Bedroom 4 | Second | 2.18 × 2.89 | ceiling fan(s), window |
| Bedroom 3 | Second | 3.43 × 2.9 | ceiling fan(s), vinyl floor, window |
Details from PropTx (TRREB MLS®) via Repliers. Information deemed reliable but not guaranteed.
About Kawartha Lakes
Kawartha Lakes blends waterfront villages, rolling farmland and friendly towns across a chain of lakes between the GTA and cottage country.
Kawartha Lakes market, September 2026
- Median sold price
- $577,000
- Avg. days on market
- 51
- Sale-to-list
- 95.1%
106 residential sales. Source: TRREB MLS® data via PropTx. Aggregates only.
Similar homes nearby
Other active listings in Kawartha Lakes.
- 26 LAKE Street, Kawartha Lakes$430,000 · 2 bed
- 25 GLASSFORD Road, Kawartha Lakes$1,799,900 · 3 bed · 4 bath
- 24 LAWRENCE Street N, Kawartha Lakes$579,000 · 1 bed · 1 bath
- 33 John Street, Kawartha Lakes$589,000 · 5 bed · 2 bath
- 723 County Rd 49 Road, Kawartha Lakes$819,000 · 4 bed · 2 bath
- 118 Echo Bay Road E, Kawartha Lakes$765,000 · 4 bed · 3 bath