
Kitchener, ON
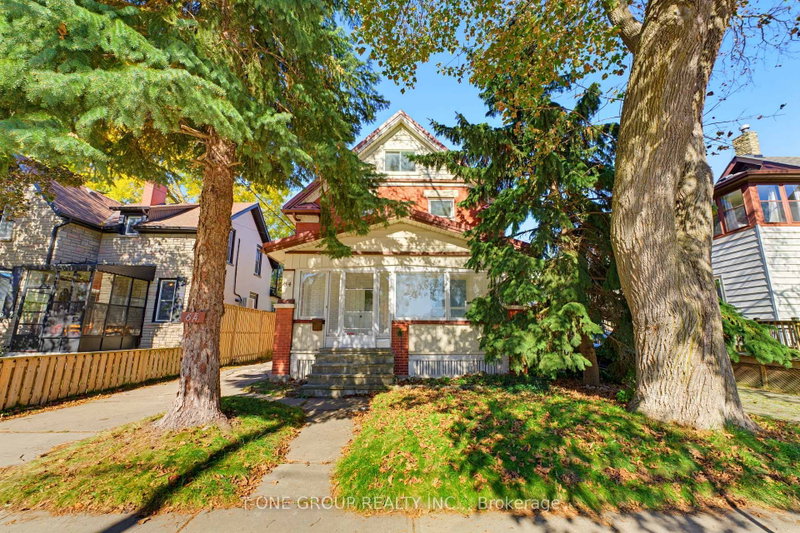
64 Chapel Street
$658,000
Data last updated Nov 2, 2026, 1:50 p.m. ET. By using this site you agree to our Terms of Use.


Property facts
- Price
- $658,000
- Type
- Detached
- Bedrooms
- 4
- Bathrooms
- 2
- MLS®
- X14100220
- Status
- active
- Brokerage
- T-ONE GROUP REALTY INC.,
About this home
Welcome to 64 Chapel Street! A fresh start awaits in this beautifully refreshed freehold detached home, offering approximately 1,689 sq. ft. of living space plus a finished basement in a convenient Kitchener location. Freshly painted throughout, with brand-new flooring and a completely redone staircase, this home offers a clean, modern feel and is ready for its next chapter.Enjoy the freedom of freehold ownership and the flexibility to make this home your own. Whether you're a first-time buyer looking to step into homeownership, a growing household seeking more space, or an investor exploring opportunities in a central location, this property offers plenty of potential.Step outside and enjoy the best of downtown living, with local restaurants, cafés, shops, the Kitchener Public Library, Centre In The Square, and the Kitchener-Waterloo Art Gallery all nearby. With everyday conveniences, cultural attractions, and public transit close at hand, you'll have more opportunities to enjoy the city and less time spent getting around.Fresh updates, freehold ownership, and a connected urban lifestyle make this an exciting opportunity to put down roots and make it your own. Don't miss your chance to discover the possibilities at 64 Chapel Street!
Location
More details
- Property tax
- $5,146 (2026)
- Days on market
- 14
- Style
- 2 1/2 Storey
- Lot
- 40.07 × 112.18 Feet
- Parking
- 3 spaces · 1 garage · Detached
- Basement
- Finished
- Heating
- Forced Air
- Air conditioning
- Central Air
- Major intersection
- Frederick & Lancaster
Rooms
| Room | Level | Size (m) | Features |
|---|---|---|---|
| Bedroom 4 | Upper | 7.6 × 6.7 | window, large closet |
| Bathroom | Second | 2.2 × 1.1 | 3 Pc Ensuite |
| Bedroom 3 | Second | 2.8 × 3.4 | window, balcony |
| Kitchen | Main | 5.2 × 3.5 | stainless steel appl, combined w/dining |
| Bedroom | Second | 3.75 × 5.5 | closet, window |
| Family Room | Main | 5.9 × 5.5 | fireplace, w/o to yard, large window |
| Bedroom 2 | Second | 3.4 × 3 | window, closet |
| Recreation | Basement | 5.8 × 5.5 | combined w/laundry, 3 pc ensuite |
| Living Room | Main | 5.68 × 6 | Large Window |
Details from PropTx (TRREB MLS®) via Repliers. Information deemed reliable but not guaranteed.
About Kitchener
Similar homes nearby
Other active listings in Kitchener.
- 24 Stahl Avenue, Kitchener$599,000 · 3 bed · 3 bath
- 64 Lancaster Street E, Kitchener$660,000 · 6 bed · 3 bath
- 159 Pondcliffe Drive, Kitchener$1,399,000 · 4 bed · 5 bath
- 35 Chantilly Street, Kitchener$669,999 · 3 bed · 3 bath
- 133 Steepleridge Street, Kitchener$829,000 · 3 bed · 4 bath
- 38 Yule Place, Kitchener$1,100,000 · 5 bed · 3 bath