
Toronto, ON
64 Ashburnham Road
$998,800
Data last updated Nov 1, 2026, 7:00 p.m. ET. By using this site you agree to our Terms of Use.

Property facts
- Price
- $998,800
- Type
- Detached
- Bedrooms
- 4
- Bathrooms
- 3
- MLS®
- W13657878
- Status
- active
- Brokerage
- RE/MAX NOBLECORP REAL ESTATE
About this home
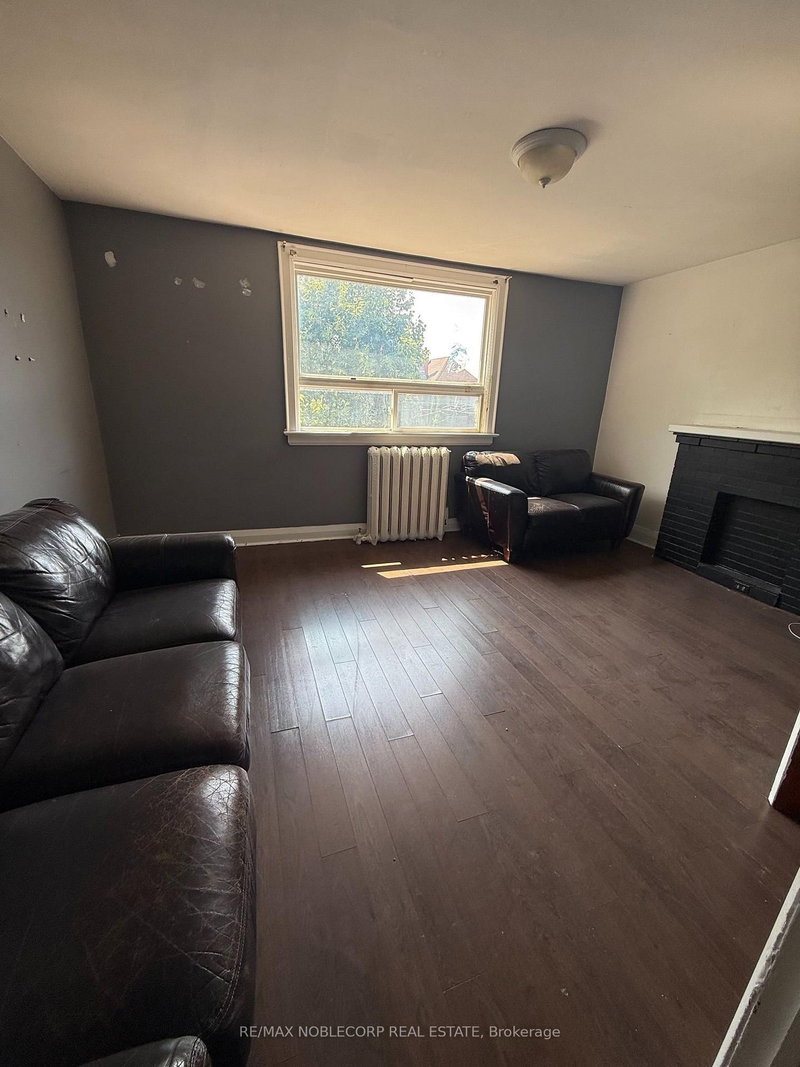
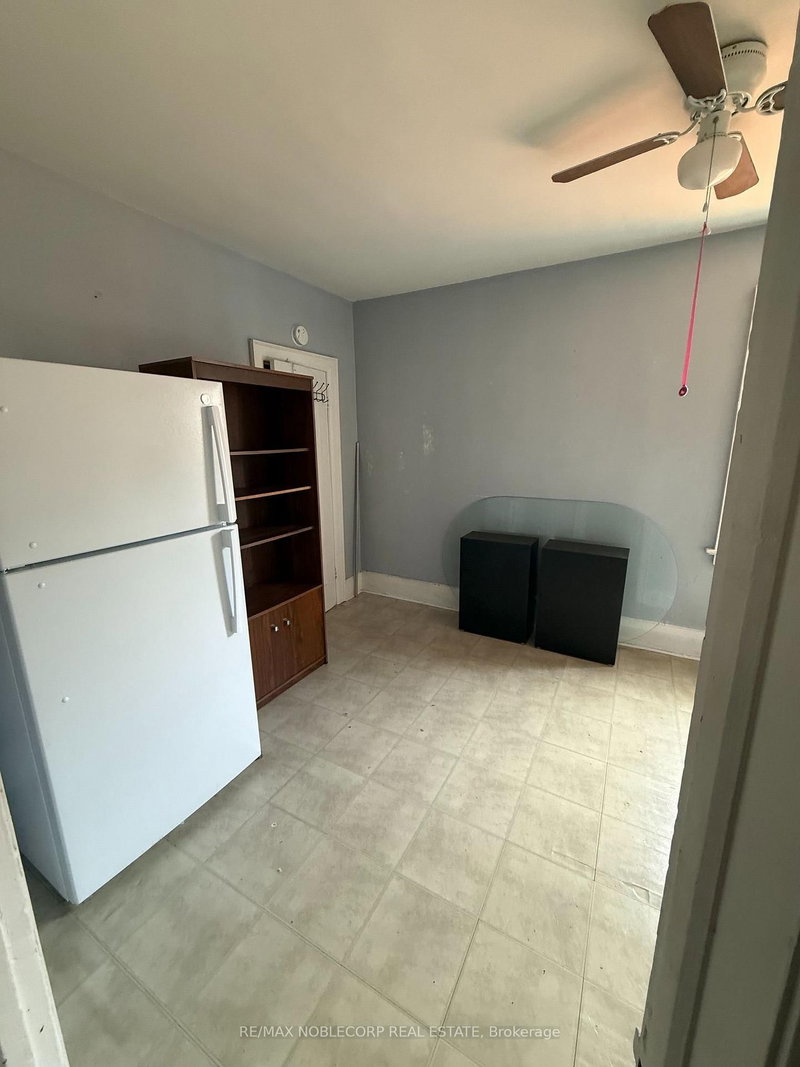
Large detached home in the heart of the highly sought-after Corso Italia neighbourhood, situated on a generous 24 x 120 ft. lot. Property is being offered in as-is condition and requires extensive renovation, providing an excellent opportunity for renovators, contractors, investors, or buyers looking to customize a home to their own specifications. The property features a detached two-car garage, mutual driveway, three kitchens and an enclosed sunroom. Spacious layout offers flexibility for a large or extended family, subject to a buyer's own due diligence regarding future use and configuration. Fantastic location just steps to schools, parks, shops, restaurants, churches and TTC. A renovation opportunity with significant potential in one of Toronto's most established and desirable communities.
Location
More details
- Property tax
- $6,323 (2026)
- Days on market
- 85
- Style
- 2-Storey
- Lot
- 24 × 120 Feet
- Parking
- 2 spaces · 2 garage · Detached
- Basement
- Separate Entrance
- Heating
- Radiant
- Air conditioning
- None
- Neighbourhood
- Corso Italia-Davenport
- Major intersection
- Dufferin/St. Clair
Rooms
| Room | Level | Size (m) | Features |
|---|---|---|---|
| Bedroom | Second | 4.65 × 2.85 | hardwood floor, window |
| Living Room | Ground | 4.15 × 3.65 | laminate, french doors, window |
| Bedroom | Second | 4.65 × 2.85 | window, hardwood floor |
| Recreation | Basement | 8.1 × 4.2 | Ceramic Floor |
| Bedroom | Ground | 3.7 × 3.65 | laminate, closet |
| Living Room | Second | 4.85 × 3.73 | laminate, closet, window floor to ceiling |
| Bedroom | Ground | 4.04 × 3.45 | Ceramic Floor |
| Kitchen | Basement | 4.8 × 3.59 | ceramic floor, eat-in kitchen |
| Kitchen | Ground | 4.55 × 3.35 | ceramic floor, eat-in kitchen, window |
| Kitchen | Second | 4.65 × 2.85 | eat-in kitchen, linoleum |
Details from PropTx (TRREB MLS®) via Repliers. Information deemed reliable but not guaranteed.
About Toronto
Toronto offers a neighbourhood for every lifestyle, from quiet established streets to vibrant urban districts, with the city's employment, transit and culture at hand.
Toronto market, September 2026
- Median sold price
- $835,000
- Avg. days on market
- 34
- Sale-to-list
- 99.0%
1532 residential sales. Source: TRREB MLS® data via PropTx. Aggregates only.
Similar homes nearby
Other active listings in Toronto.
- 58 Candlewood Crescent, Toronto$989,900 · 3 bed · 2 bath
- 47 Tedford Drive, Toronto$1,149,900 · 3 bed · 2 bath
- 23 Bowood Avenue, Toronto$1,700,000 · 3 bed · 2 bath
- 386 Rosewell Avenue, Toronto$3,450,000 · 4 bed · 6 bath
- 110 Chatsworth Drive, Toronto$2,298,000 · 4 bed · 2 bath
- 41 Meadowcliffe Drive, Toronto$2,149,000 · 3 bed · 5 bath