
Middlesex Centre, ON
41 Earlscourt Terrace
$749,900
Data last updated Oct 30, 2026, 11:10 a.m. ET. By using this site you agree to our Terms of Use.


Property facts
- Price
- $749,900
- Type
- vacant land condo
- Bedrooms
- 2
- Bathrooms
- 3
- MLS®
- X13854256
- Status
- active
- Brokerage
- CENTURY 21 FIRST CANADIAN CORP.
About this home
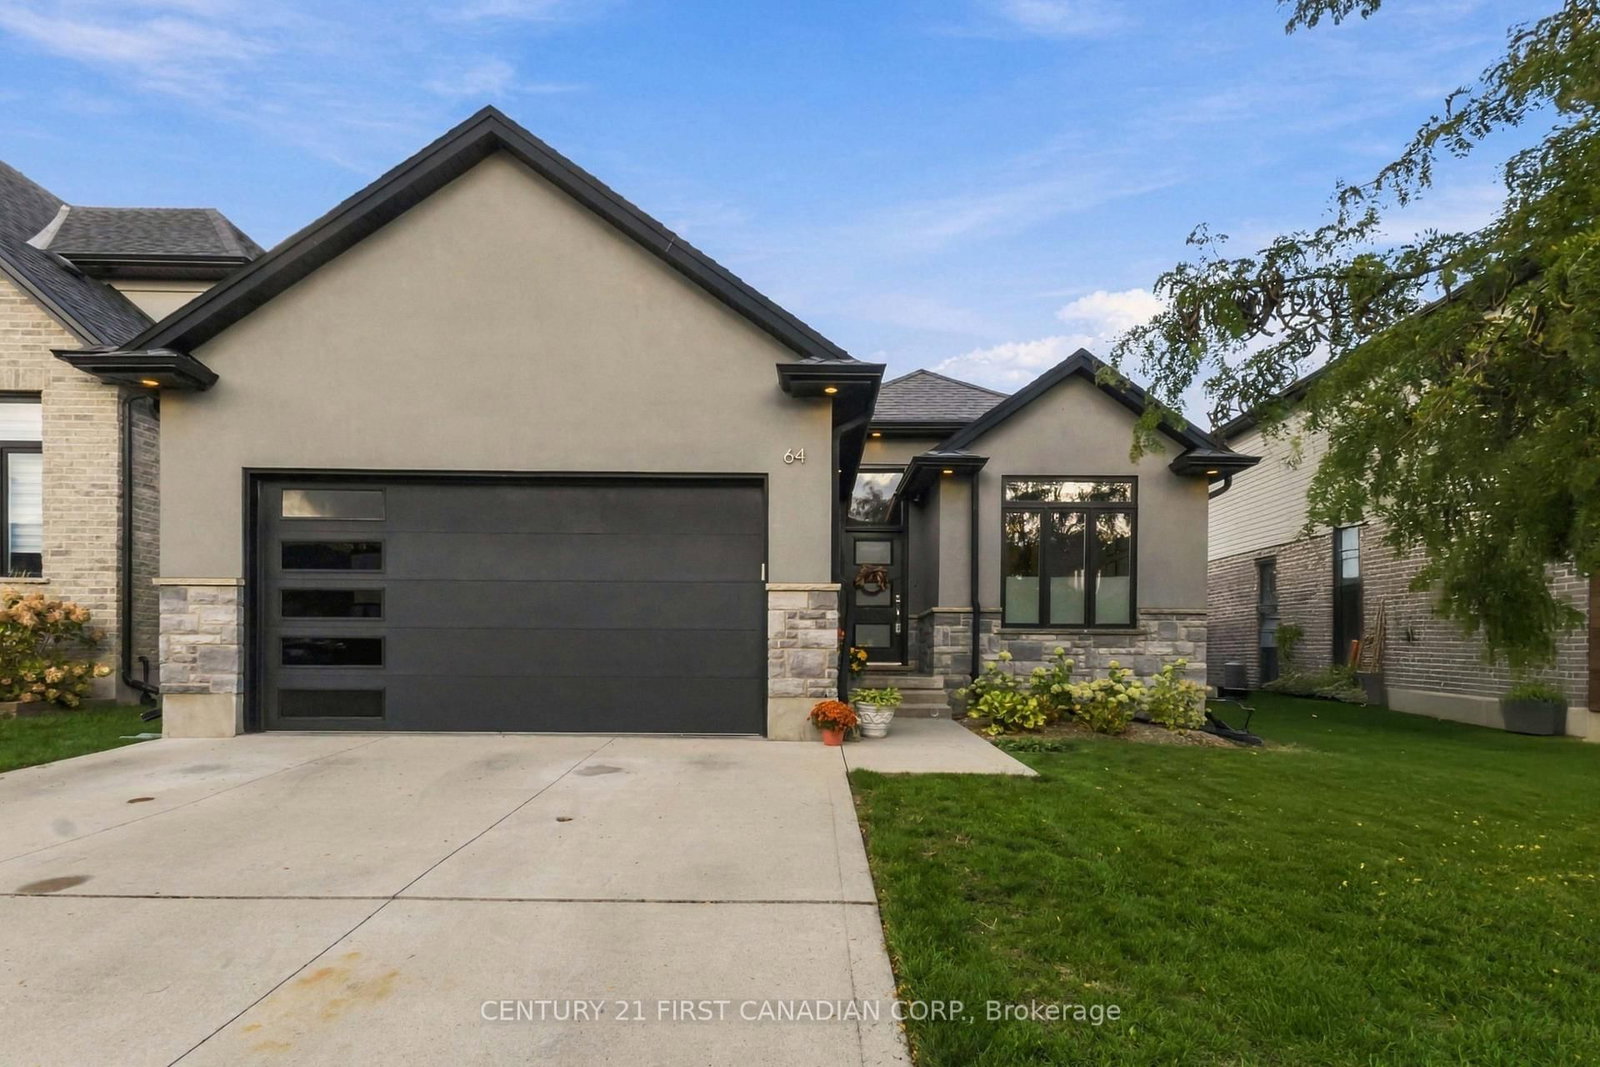
Welcome to this gorgeous 2+2 bedroom, 3 bathroom bungalow located in highly desirable Komoka! Step inside to a bright and welcoming foyer with a convenient main-floor office space. The open-concept kitchen, living and dining areas create a fantastic layout for both everyday living and entertaining. The living room features vaulted ceilings and a cozy gas fireplace, while the spacious kitchen offers plenty of cabinetry and counter space, a breakfast bar, stainless steel appliances and a convenient butler's pantry. The primary bedroom features its own 4-piece ensuite, and laundry is already roughed in on the main floor for added convenience. Downstairs, the fully finished lower level offers even more living space with a large recreation room, two additional bedrooms and a 3-piece bathroom. Crown moulding and neutral tones add to the appeal throughout. Step outside to the private sundeck where you'll also find a natural gas BBQ hookup and an electrical rough-in ready for a future hot tub. All of this in a fantastic Komoka location just 5 minutes from London and close to the community centre and golf course. A beautiful bungalow in one of the area's most desirable communities!
Location
More details
- Property tax
- $4,534 (2025)
- Days on market
- 29
- Style
- Bungalow
- Year built
- 11-15
- Parking
- 4 spaces · 2 garage · Attached
- Maintenance fee
- $160/mo
- Basement
- Finished
- Heating
- Forced Air
- Air conditioning
- Central Air
- Exposure
- East
- Neighbourhood
- Kilworth
- Major intersection
- Birchcrest Dr.
Rooms
| Room | Level | Size (m) | Features |
|---|---|---|---|
| Laundry | Basement | 4.75 × 4.65 | — |
| Den | Main | 3.05 × 2.97 | — |
| Bedroom 4 | Basement | 4.45 × 3.72 | — |
| Kitchen | Main | 3.66 × 3.35 | — |
| Recreation | Basement | 6.71 × 5.92 | — |
| Mud Room | Main | 2.13 × 1.83 | — |
| Primary Bedroom | Main | 4.27 × 3.35 | — |
| Dining Room | Main | 4.27 × 2.44 | — |
| Living Room | Main | 4.27 × 3.66 | — |
| Bedroom 3 | Basement | 4.45 × 3.35 | — |
| Bedroom 2 | Main | 3.2 × 3.18 | — |
Details from PropTx (TRREB MLS®) via Repliers. Information deemed reliable but not guaranteed.