
Mississauga, ON
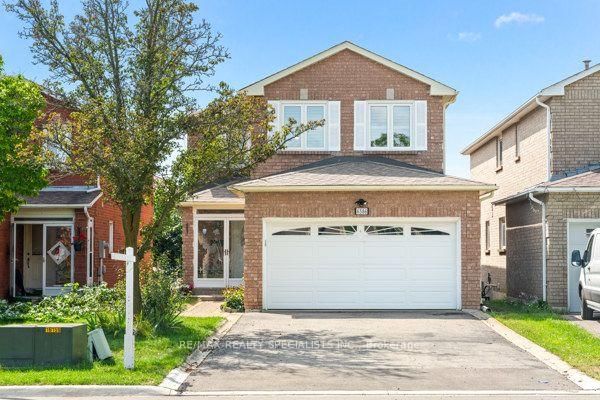
6386 Longspur Road
$1,119,900
Data last updated Oct 30, 2026, 1:21 p.m. ET. By using this site you agree to our Terms of Use.


Property facts
- Price
- $1,119,900
- Type
- Detached
- Bedrooms
- 4
- Bathrooms
- 4
- MLS®
- W13750778
- Status
- active
- Brokerage
- RE/MAX REALTY SPECIALISTS INC.
About this home
Beautifully Maintained 4+1 BR, 4 WR Detached**2644 sqft Living space**Family Home with Finished Basement with 1 BR, Full WR in A Desirable Family-Friendly Neighborhood** All Brick** Bright Separate Living & Dining Area** Pot Lights, Hardwood Flooring Throughout The Main Level & A Cozy Family Room With Fireplace** (663 sqft Bsmt + 1981Sqft Above Grade)**New furnace (Last year), The Updated Kitchen Offers Quartz Countertops, Gas Stove & Ample Cabinetry, With A Breakfast Area & Walk-Out To The Deck And Expansive Backyard-Perfect For Entertaining, Relaxing & Family Fun** Upstairs Offers 4 Spacious Bedrooms, Including A Primary Bedroom With Full Ensuite & Large Closet** Nicely Finished Basement with 1Bedroom, full washroom & Large Rec Room in basement, Entertain Or Media/Gaming Room W/5th Bedroom & Washroom can be converted to in-law suite,**A lookout Basement can be converted into a walkout or separate entrance** Double Car Garage Plus A Long Private Driveway With Ample Parking & No Sidewalk To Shovel! A Wonderful Family Home Offering Comfort, Space & Great Outdoor Living** Close To Highways, Go, Transit, Schools, Parks, Shops and all family needs**
Location
More details
- Property tax
- $7,158 (2026)
- Days on market
- 54
- Style
- 2-Storey
- Lot
- 32.17 × 104.99 Feet
- Parking
- 6 spaces · 2 garage · Attached
- Basement
- Finished
- Heating
- Forced Air
- Air conditioning
- Central Air
- Neighbourhood
- Lisgar
- Major intersection
- Osprey Blvd/Trelawny Circ
Rooms
| Room | Level | Size (m) | Features |
|---|---|---|---|
| Bedroom 2 | Second | 3.4 × 3.04 | closet, broadloom, california shutters |
| Family Room | Main | 4.4 × 3.4 | fireplace, hardwood floor, window |
| Primary Bedroom | Second | 4.46 × 4.1 | walk-in closet(s), broadloom, california shutters |
| Bedroom 4 | Second | 3.5 × 3.56 | closet, broadloom, window |
| Kitchen | Main | 5.5 × 3 | family size kitchen, ceramic floor, w/o to deck |
| Dining Room | Main | 2.5 × 3 | combined w/living, hardwood floor, window |
| Recreation | Basement | — | laminate, window |
| Living Room | Main | 3.86 × 4 | combined w/dining, hardwood floor, open concept |
| Bedroom 3 | Second | 4.6 × 3.05 | closet, broadloom, california shutters |
| Bedroom 5 | Basement | — | closet, laminate, window |
Details from PropTx (TRREB MLS®) via Repliers. Information deemed reliable but not guaranteed.