
Niagara Falls, ON
6345 Jewel Common
$999,999
Data last updated Oct 30, 2026, 7:40 p.m. ET. By using this site you agree to our Terms of Use.


Property facts
- Price
- $999,999
- Type
- Detached
- Bedrooms
- 4
- Bathrooms
- 4
- MLS®
- X14106376
- Status
- active
- Brokerage
- REVEL REALTY INC.
About this home
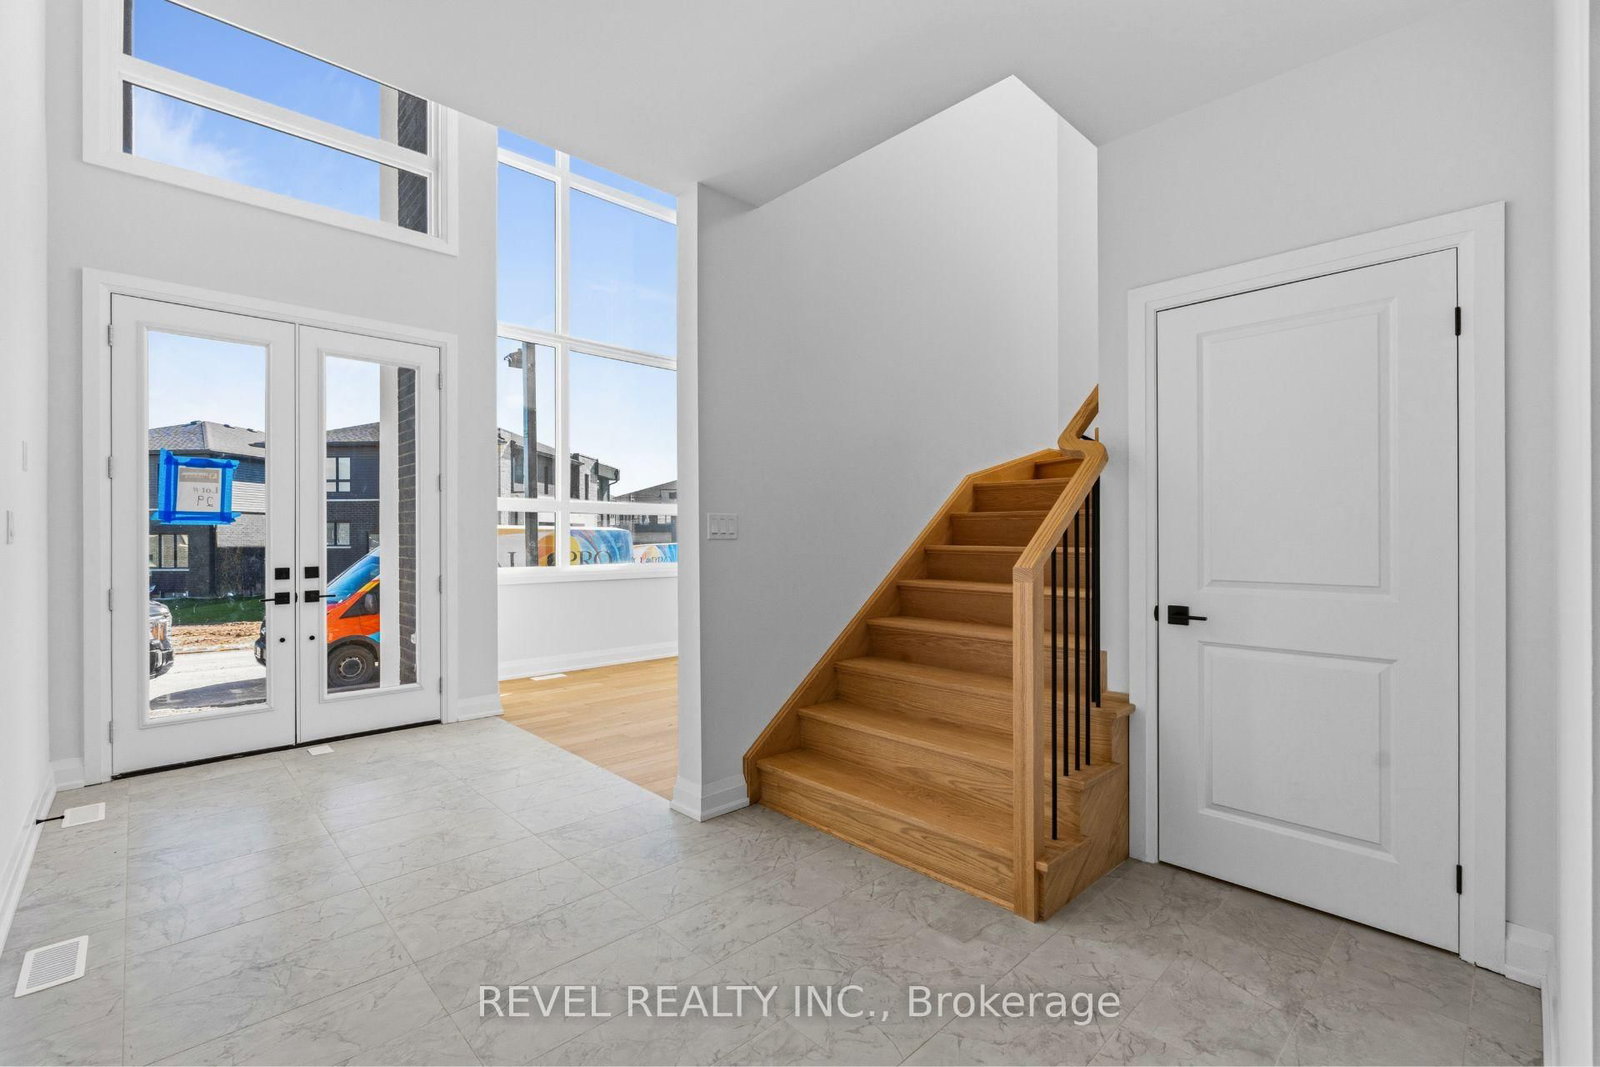
Welcome To 6345 Jewel Common, A Stunning Newly Built, Never-Lived-In Home Nestled In Niagara Falls' Sought-After New Marineland Community! Showcasing Modern Design, Beautiful Finishes And A Thoughtfully Designed Floor Plan, This Impressive 4-Bedroom, 3.5-Bathroom Residence Offers Exceptional Comfort And Style Throughout. The Main Level Features A Bright, Open-Concept Living And Dining Area With Large Windows, Hardwood Flooring, Pot Lights And A Walkout Overlooking The Ravine. The Contemporary Kitchen Impresses With Quartz Countertops, A Double Undermount Sink And Sleek Finishes, While A Separate Family Room Provides Additional Living Space. A Main-Floor Bedroom With Private 3-Piece Ensuite Offers Added Versatility For Guests Or Extended Family. Upstairs, The Spacious Primary Suite Features A Walk-In Closet, Private Balcony Overlooking The Ravine And A Luxurious Ensuite With Soaker Tub, Separate Shower And Upgraded Finishes. Two Additional Generous Bedrooms, A 4-Piece Bathroom And Convenient Upper-Level Laundry Complete The Second Floor. The Expansive Unfinished Basement Offers Endless Possibilities For Future Living Space. Ideally Situated Close To Niagara Falls Attractions, Parks, Schools, Shopping, Restaurants And Everyday Amenities, With Convenient Access To The QEW And Major Commuter Routes. Enjoy Modern Living In A Growing Community With A Monthly POTL Fee Of Just $80!
Location
More details
- Days on market
- 9
- Style
- 2-Storey
- Lot
- 45.11 × 96.07 Feet
- Parking
- 4 spaces · 2 garage · Attached
- Basement
- Full
- Heating
- Forced Air
- Air conditioning
- None
- Neighbourhood
- Marineland
- Major intersection
- Chippawa Parkway and Stanley Avenue
Rooms
| Room | Level | Size (m) | Features |
|---|---|---|---|
| Den | Main | 3.3 × 3.48 | hardwood floor, large window |
| Bedroom 2 | Second | 3.56 × 4.29 | hardwood floor, closet |
| Bedroom | Main | 3.48 × 3.66 | 3 Pc Ensuite |
| Laundry | Second | 2.57 × 1.6 | Laundry Sink |
| Living Room | Main | 7.39 × 4.27 | combined w/dining, hardwood floor |
| Bedroom 3 | Second | 3.68 × 4.29 | hardwood floor, closet |
| Kitchen | Main | 3.89 × 3.71 | hardwood floor, centre island |
| Primary Bedroom | Second | 4.22 × 4.39 | 6 pc ensuite, walk-in closet(s), balcony |
Details from PropTx (TRREB MLS®) via Repliers. Information deemed reliable but not guaranteed.