
Niagara Falls, ON
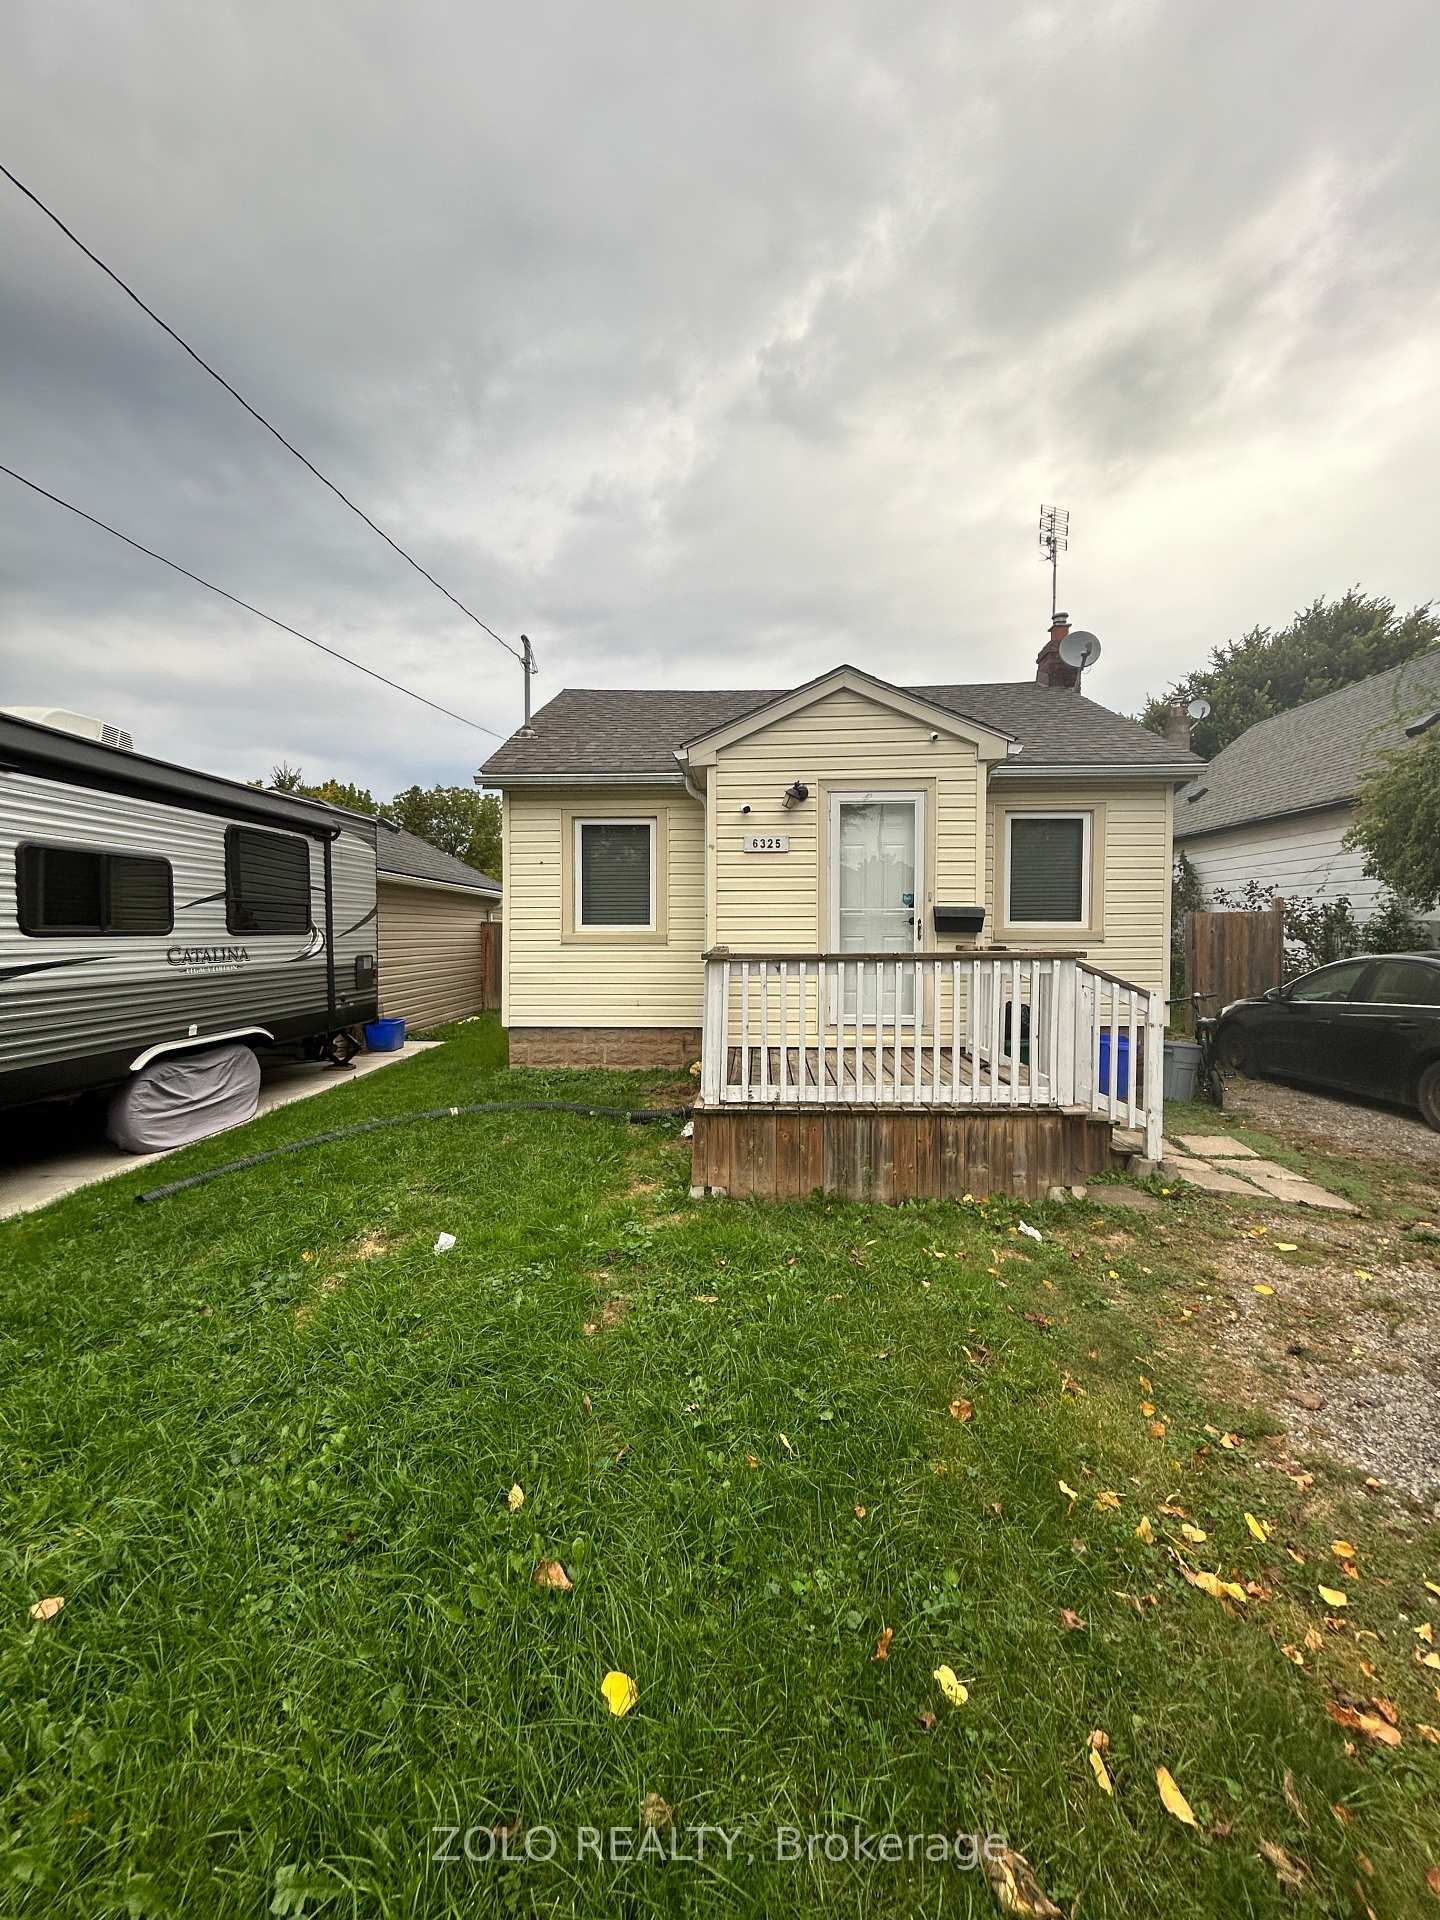
6325 Murray Street
$499,950
Data last updated Oct 30, 2026, 2:40 p.m. ET. By using this site you agree to our Terms of Use.


Property facts
- Price
- $499,950
- Type
- Detached
- Bedrooms
- 2
- Bathrooms
- 2
- MLS®
- X13866524
- Status
- active
- Brokerage
- ZOLO REALTY
About this home
Tucked away on a quiet, tree-lined street, this charming detached bungalow offers the perfect blend of comfort, versatility, and investment potential. Featuring two self-contained units, this cozy home is ideal for multi-generational living, owner-occupants seeking additional flexibility, or those looking for a property with separate living spaces.The main level welcomes you with a bright and inviting living space, warm finishes, and a functional layout designed for everyday living. The second self-contained unit provides privacy and independence, making it an excellent option for extended family, guests, or a variety of living arrangements.Outside, enjoy a peaceful setting with a private yard perfect for relaxing, gardening, or entertaining. Located in a friendly neighbourhood with easy access to parks, schools, shopping, and everyday amenities, this property offers the rare combination of tranquility and convenience.Whether you're looking for a place to call home, a property with two self-contained units, or a flexible living arrangement, this delightful bungalow presents an exceptional opportunity in a sought-after location.
Location
More details
- Property tax
- $1,993 (2026)
- Days on market
- 25
- Style
- Bungalow
- Lot
- 40 × 61 Feet
- Parking
- 4 spaces · None
- Basement
- Apartment
- Heating
- Forced Air
- Air conditioning
- Central Air
- Neighbourhood
- Dorchester
- Major intersection
- Dunn St & Drummond Rd
Rooms
| Room | Level | Size (m) | Features |
|---|---|---|---|
| Utility Room | Basement | 2.77 × 1.01 | — |
| Kitchen | Basement | 3.72 × 2.94 | — |
| Living Room | Basement | 3.39 × 4.45 | — |
| Living Room | Main | 3.55 × 3.49 | — |
| Bedroom | Main | 2.6 × 2.8 | — |
| Bedroom 2 | Main | 2.23 × 2.94 | — |
| Bedroom | Basement | 3.38 × 2.01 | — |
| Kitchen | Main | 4.87 × 2.92 | — |
Details from PropTx (TRREB MLS®) via Repliers. Information deemed reliable but not guaranteed.