
Barrie, ON
63 Napier Street
$849,000
Data last updated Oct 30, 2026, 12:20 p.m. ET. By using this site you agree to our Terms of Use.


Property facts
- Price
- $849,000
- Type
- Detached
- Bedrooms
- 4
- Bathrooms
- 2
- MLS®
- S14109974
- Status
- active
- Brokerage
- RE/MAX HALLMARK CHAY REALTY
About this home
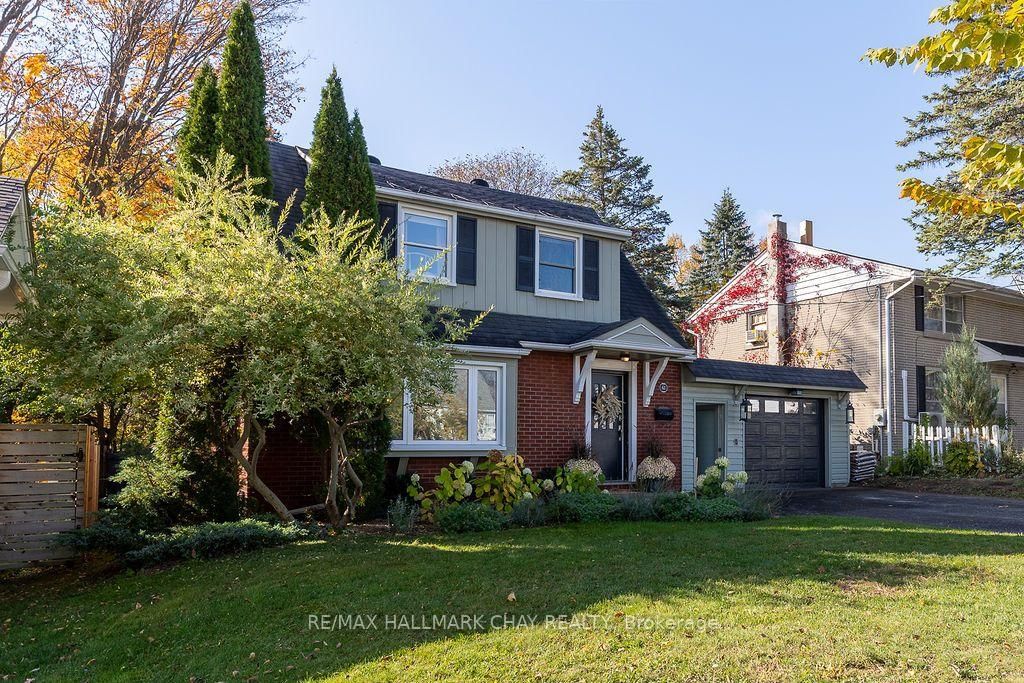
A LITTLE NOSTALGIA, A LOT OF HEART! Welcome to 63 Napier Street, a character filled home where timeless charm meets everyday convenience. Built in 1952 and nestled among mature trees and established gardens, this distinctive four-bedroom, two-bathroom residence offers a refreshing departure from cookie-cutter living. With a unique floor plan, including a primary bedroom addition at the rear of the home, there's a wonderful sense of individuality throughout. Rich in vintage appeal and reminiscent of a simpler time, this inviting property offers warmth, personality with thoughtfully updated primary rooms. Furnace 2018, new light fixtures, updated ensuite and kitchen, paint re-fresh, and extensive landscaping. Conveniently located near schools, shopping and everyday amenities, this is a home for those who appreciate established neighbourhoods, mature surroundings and a little architectural character. NOT EVERY HOME HAS A STORY. THIS ONE CERTAINLY DOES!
Location
More details
- Property tax
- $5,708 (2026)
- Days on market
- 8
- Style
- 1 1/2 Storey
- Year built
- 51-99
- Lot
- 50 × 150 Feet
- Parking
- 4 spaces · 1 garage · Attached
- Basement
- Partially Finished
- Heating
- Forced Air
- Air conditioning
- Central Air
- Neighbourhood
- Codrington
- Major intersection
- Cook & Napier
Rooms
| Room | Level | Size (m) | Features |
|---|---|---|---|
| Bathroom | In Between | 3.66 × 2.38 | tile floor, wall sconce lighting, 4 pc ensuite |
| Dining Room | Main | 3.2 × 2.95 | Hardwood Floor |
| Kitchen | Main | 4.72 × 3.2 | hardwood floor, stainless steel appl |
| Bedroom 3 | Second | 3.01 × 2.33 | Hardwood Floor |
| Primary Bedroom | In Between | 6.66 × 4.15 | Hardwood Floor |
| Living Room | Main | 5.37 × 3.5 | fireplace, hardwood floor |
| Bathroom | Second | 2.12 × 1.8 | 4 Pc Bath |
| Bedroom 2 | Second | 4.14 × 3.34 | Hardwood Floor |
Details from PropTx (TRREB MLS®) via Repliers. Information deemed reliable but not guaranteed.