
Collingwood, ON
63 Georgian Manor Drive
$6,000
Data last updated Oct 30, 2026, 6:50 p.m. ET. By using this site you agree to our Terms of Use.


Property facts
- Price
- $6,000
- Type
- Detached
- Bedrooms
- 5
- Bathrooms
- 3
- MLS®
- S13884634
- Status
- active
- Brokerage
- Engel & Volkers Toronto Central
About this home
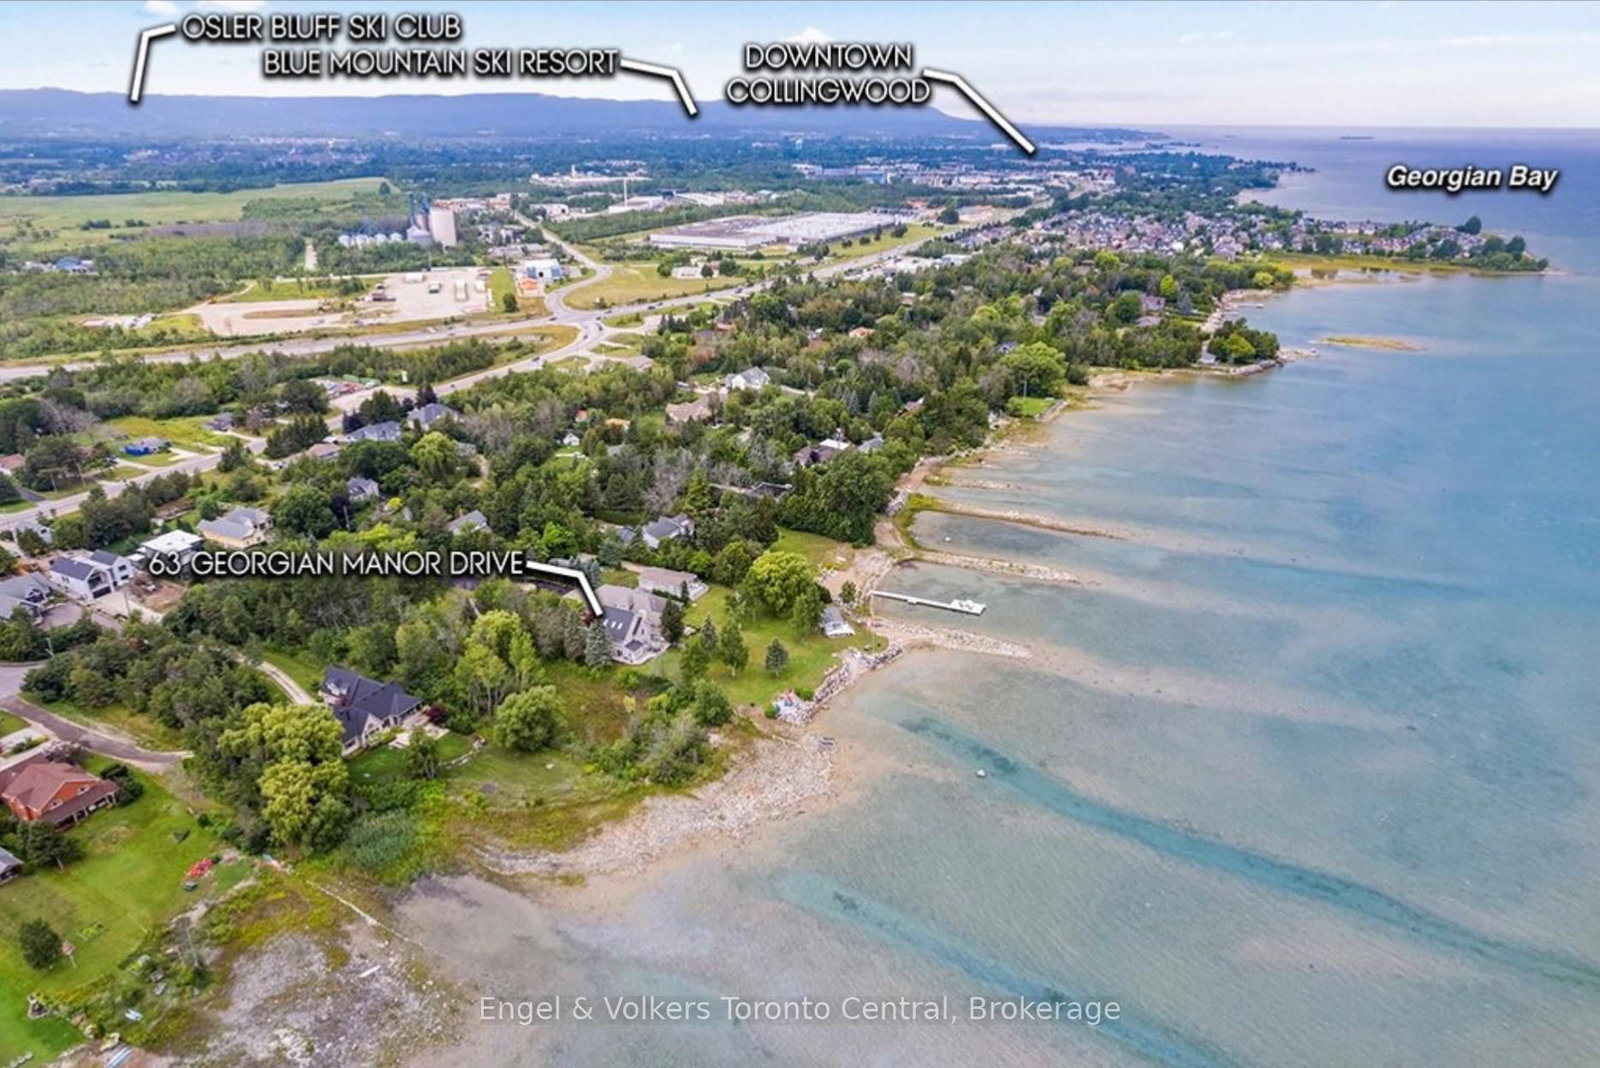
YOUR LUXURY SKI SEASON RETREAT ON GEORGIAN BAY! Experience the ultimate winter getaway in this spectacular 3,300 sq. ft. custom-built waterfront home, ideally located just minutes from downtown Collingwood and the ski slopes of Blue Mountain. Imagine returning from an exhilarating day on the slopes to a warm, inviting home overlooking the sparkling waters of Georgian Bay, with breathtaking 180-degree panoramic views, spectacular sunrises, and unforgettable sunsets.Perfect for families or groups looking to spend the winter together, this beautifully appointed home offers five spacious bedrooms plus a den and three bathrooms, providing plenty of room for everyone to relax and enjoy the season. The luxurious primary suite features a beautiful ensuite with heated floors, while quality craftsmanship and custom millwork create an atmosphere of warmth and understated elegance throughout.The chef-inspired kitchen and generous open-concept living and dining areas make entertaining effortless, whether hosting festive holiday dinners or casual evenings with friends. After a day of skiing, gather in the spacious sunken family room, complete with a built-in bar, for the perfect après-ski experience.A detached garage with a newly finished upper level provides additional flexible space, ideal for a private retreat, home office, or recreation area.Enjoy the best of winter in Southern Georgian Bay, with downhill skiing, cross-country trails, snowshoeing, winter hiking, fine dining, boutique shopping, and the attractions of Blue Mountain Village all within easy reach.Make this winter unforgettable with a ski season rental that offers luxury, comfort, space, and a truly exceptional waterfront setting.
Location
More details
- Days on market
- 21
- Style
- 3-Storey
- Year built
- 31-50
- Lot
- 60.41 × 340 Feet
- Parking
- 12 spaces · 2 garage · Detached
- Basement
- Crawl Space
- Heating
- Forced Air
- Air conditioning
- Central Air
- Neighbourhood
- Collingwood
- Major intersection
- Lakeview
Rooms
| Room | Level | Size (m) | Features |
|---|---|---|---|
| Bedroom 4 | Third | 6.01 × 3.55 | — |
| Office | Ground | 2.97 × 2.89 | — |
| Dining Room | Ground | 3.45 × 3 | — |
| Primary Bedroom | Second | 5.79 × 4.08 | Gas Fireplace |
| Kitchen | Ground | 5.28 × 3.53 | — |
| Living Room | Ground | 5.48 × 4.08 | Fireplace |
| Bedroom 2 | Second | 4.9 × 3.65 | — |
| Laundry | Ground | 4.26 × 2 | — |
| Family Room | Ground | 4.24 × 4.14 | — |
| Bedroom 5 | Third | 5.74 × 3.27 | — |
| Bedroom 3 | Second | 3.65 × 3.03 | — |
Details from PropTx (TRREB MLS®) via Repliers. Information deemed reliable but not guaranteed.