
Toronto, ON
625 Rathburn Road
$760,000
Data last updated Nov 1, 2026, 5:20 p.m. ET. By using this site you agree to our Terms of Use.
Property facts
- Price
- $760,000
- Type
- condo townhouse
- Bedrooms
- 3
- Bathrooms
- 3
- MLS®
- W13630776
- Status
- active
- Brokerage
- HOMELIFE HEARTS REALTY INC.
About this home
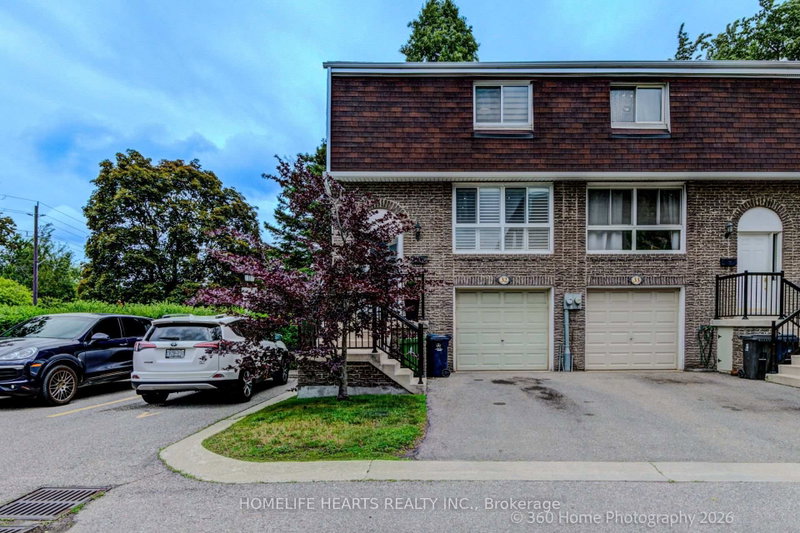
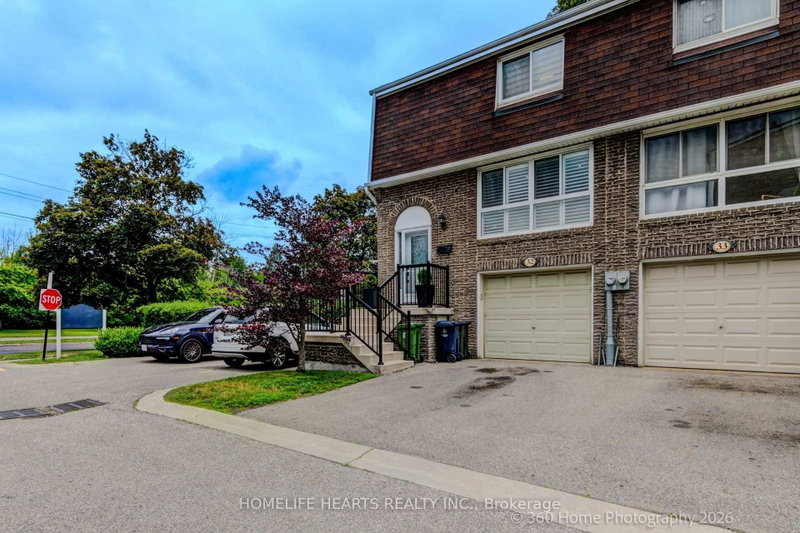
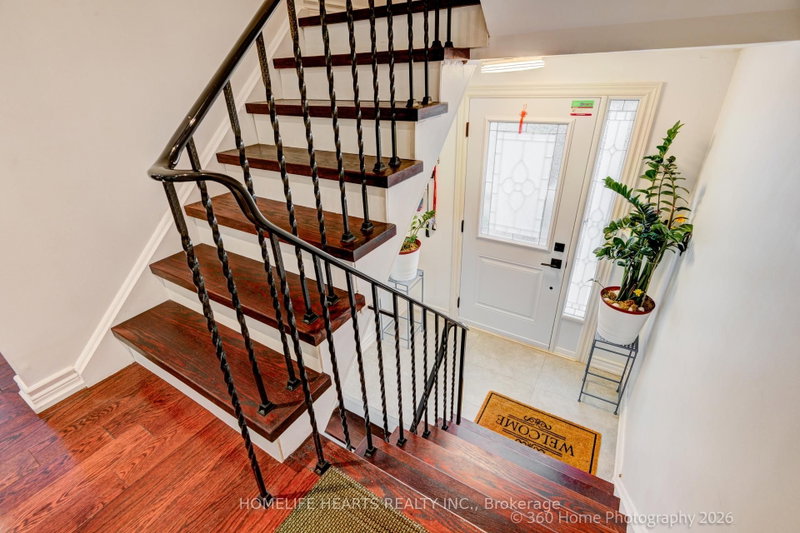
Welcome To This Beautifully Maintained And Upgraded END-UNIT LIKE SEMI DETACHED Townhouse In The Highly Sought-After Eringate Community. Offering The Feel Of A Semi-Detached Home, This Spacious Property Combines Comfort, Style, And Functionality. The Main Floor Features A Bright Open-Concept Living And Dining Area With Elegant Hardwood Flooring And Pot Lights Throughout. The Upgraded Kitchen Is Equipped With Quartz Countertops, A Stylish Backsplash, And Ample Cabinet Space, Making It Perfect For Everyday Living And Entertaining. Upstairs, You'll Find Three Generously Sized Bedrooms, Each With Double-Door Closets, Along With A Well-Appointed 3-Piece Bathroom. Newly Installed Premium Vinyl Flooring Adds A Modern Touch Throughout The Second Level. The Finished Walkout Basement Offers Exceptional Versatility, Featuring High-Quality Vinyl Flooring, A 3-Piece Bathroom, And Ample Closet Space. This Level Can Easily Serve As A Spacious Family Room, Recreation Area, Or An Additional Bedroom To Suit Your Needs. This Move-In-Ready Home Is An Excellent Opportunity To Own A Stylish And Functional Property In One Of Eringate's Most Desirable Neighbourhoods. ***"EXTRA" Regular Monthly Maintenance Fee Includes High-Speed Internet And Regular Roof Maintenance."
Location
More details
- Property tax
- $3,345 (2026)
- Days on market
- 92
- Style
- 2-Storey
- Parking
- 2 spaces · 1 garage · Attached
- Maintenance fee
- $501/mo
- Basement
- Walk-Out
- Heating
- Forced Air
- Air conditioning
- Central Air
- Exposure
- East
- Neighbourhood
- Eringate-Centennial-West Deane
- Major intersection
- Rathburn / Mill Road
Rooms
| Room | Level | Size (m) | Features |
|---|---|---|---|
| Kitchen | Main | 3.31 × 2.71 | quartz counter, ceramic backsplash, overlooks backyard |
| Living Room | Main | 8.79 × 6.41 | hardwood floor, combined w/dining, picture window |
| Bedroom 2 | Second | 4.37 × 2.73 | vinyl floor, double closet, window |
| Family Room | Lower | 4.27 × 3.07 | vinyl floor, 3 pc bath, walk-out |
| Dining Room | Main | 8.79 × 6.41 | hardwood floor, combined w/living, overlooks backyard |
| Bedroom 3 | Second | 4.32 × 2.73 | vinyl floor, closet, window |
| Primary Bedroom | Second | 4.16 × 3.4 | vinyl floor, double closet, window |
Details from PropTx (TRREB MLS®) via Repliers. Information deemed reliable but not guaranteed.
About Toronto
Toronto offers a neighbourhood for every lifestyle, from quiet established streets to vibrant urban districts, with the city's employment, transit and culture at hand.
Toronto market, September 2026
- Median sold price
- $835,000
- Avg. days on market
- 34
- Sale-to-list
- 99.0%
1532 residential sales. Source: TRREB MLS® data via PropTx. Aggregates only.
Similar homes nearby
Other active listings in Toronto.
- 59 Cheryl Shepway, Toronto$799,000 · 3 bed · 2 bath
- 90 Eastwood Park Gardens, Toronto$549,000 · 1 bed · 1 bath
- 19 Eldora Avenue, Toronto$542,000 · 2 bed · 2 bath
- 56 Havelock Street, Toronto$1,799,000 · 3 bed · 3 bath
- 155 Woodbine Avenue, Toronto$1,329,000 · 3 bed · 2 bath
- 2791 Eglinton Avenue E, Toronto$609,000 · 2 bed · 2 bath