
Milton, ON
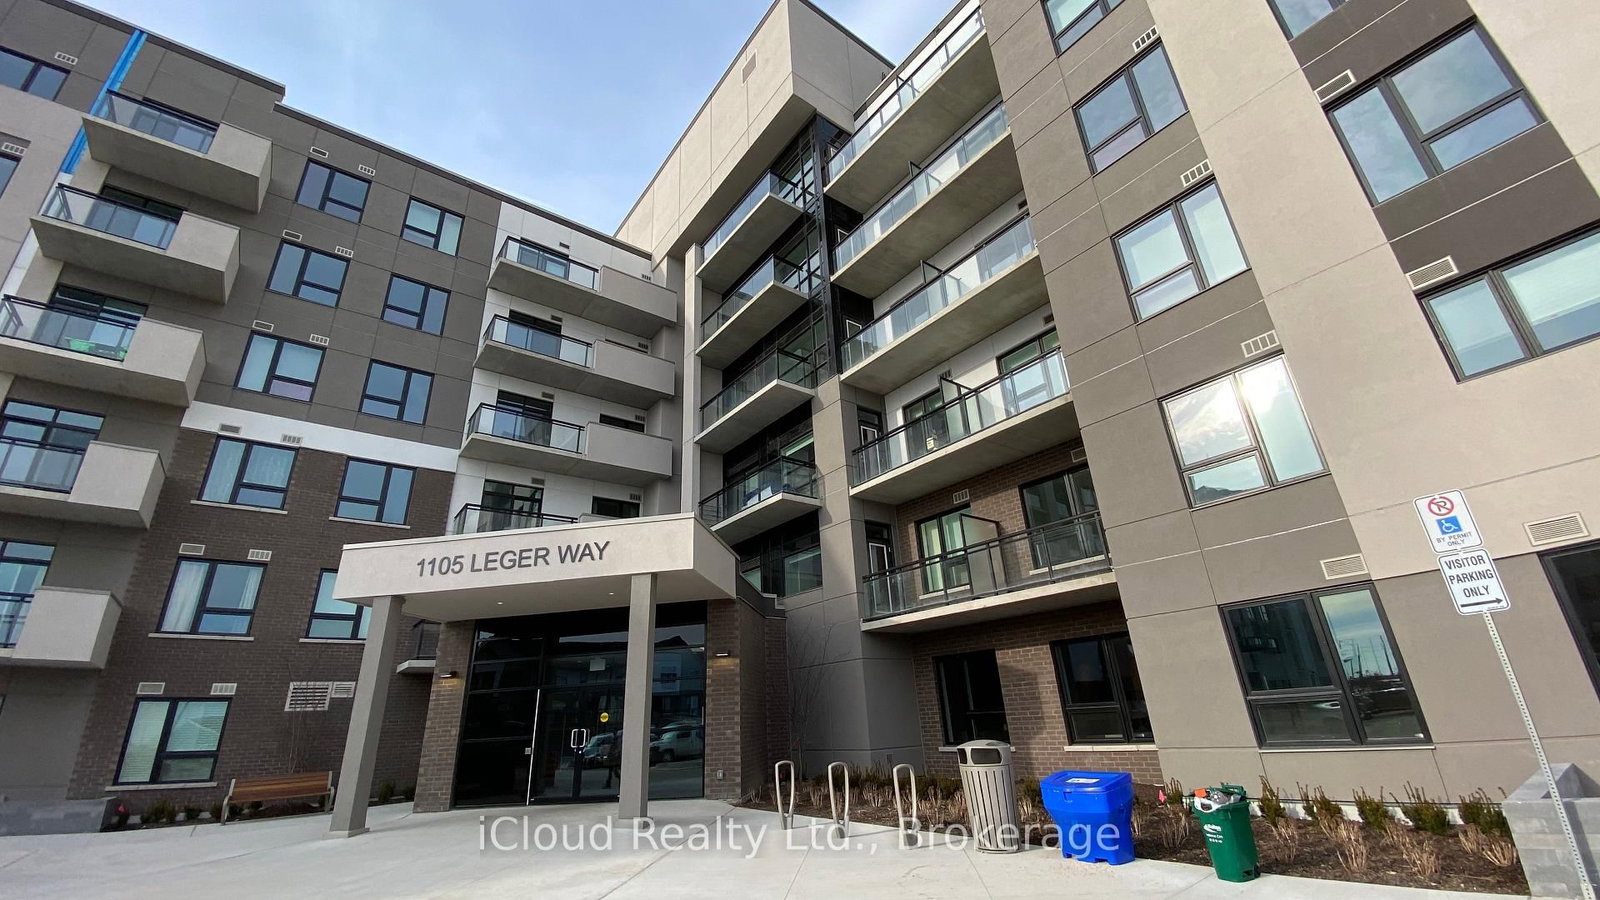
1105 Leger Way
$479,000
Data last updated Oct 30, 2026, 8:30 a.m. ET. By using this site you agree to our Terms of Use.


Property facts
- Price
- $479,000
- Type
- condo apartment
- Bedrooms
- 1
- Bathrooms
- 1
- MLS®
- W13817432
- Status
- active
- Brokerage
- iCloud Realty Ltd.
About this home
Top Floor Penthouse with 10Ft Ceilings in Milton's High Demand Ford Neighbourhood. Enjoy the Stunning Views of the Ravine and Pond from the Open Balcony & Bedroom. Plenty of Sunlight and No Neighbours Above. Loaded with Upgrades; Laminate Floors Through-Out. Modern & Sleek Kitchen With Upgraded Extended Cabinetry For Extra Storage, Quartz Counter & Quartz Backsplash (Easy to Clean), Breakfast Bar & High End Stainless Steel Appliances. Loads of Upgrades. Spacious Bedroom With Double Mirrored Closet. Spacious Den Ideal For Office Space or Kids Toy Room. Full 4pc Bathroom with Quartz Vanity Top. In-suite Laundry. Plenty of Visitor Parking. LOW MAINTENANCE FEE, which Includes High Speed Internet. Steps To Grocery, Restaurants, Elementary & High Schools, Parks, Walking/Biking Trails & Transit. Wont Last Long - Act Now!!! Note: Pictures were taken from the previous listing.
Location
More details
- Property tax
- $2,111 (2026)
- Days on market
- 38
- Style
- Apartment
- Year built
- 6-10
- Parking
- 1 spaces · 1 garage · Underground
- Maintenance fee
- $366/mo
- Basement
- None
- Heating
- Heat Pump
- Air conditioning
- Central Air
- Exposure
- East
- Neighbourhood
- Ford
- Major intersection
- Bronte St. / Louis St. Laurent / Leger Way
Rooms
| Room | Level | Size (m) | Features |
|---|---|---|---|
| Kitchen | Flat | 2.26 × 2.44 | quartz counter, custom backsplash, stainless steel appl |
| Living Room | Flat | 3.33 × 4.09 | laminate, combined w/dining, overlooks ravine |
| Laundry | Flat | 1.51 × 1 | Ceramic Floor |
| Foyer | Flat | — | Laminate |
| Den | Flat | 2.69 × 1.85 | laminate, separate room |
| Dining Room | Main | 3.33 × 4.09 | laminate, combined w/living, open concept |
| Bathroom | Flat | — | ceramic floor, quartz counter, 4 pc bath |
| Primary Bedroom | Flat | 3.05 × 3.3 | laminate, mirrored closet, overlooks ravine |
Details from PropTx (TRREB MLS®) via Repliers. Information deemed reliable but not guaranteed.