
Milton, ON
624 Frank Place
$739,900
Data last updated Oct 30, 2026, 12:20 a.m. ET. By using this site you agree to our Terms of Use.


Property facts
- Price
- $739,900
- Type
- att/row/townhouse
- Bedrooms
- 3
- Bathrooms
- 2
- MLS®
- W14100480
- Status
- active
- Brokerage
- RE/MAX REALTY SERVICES INC.
About this home
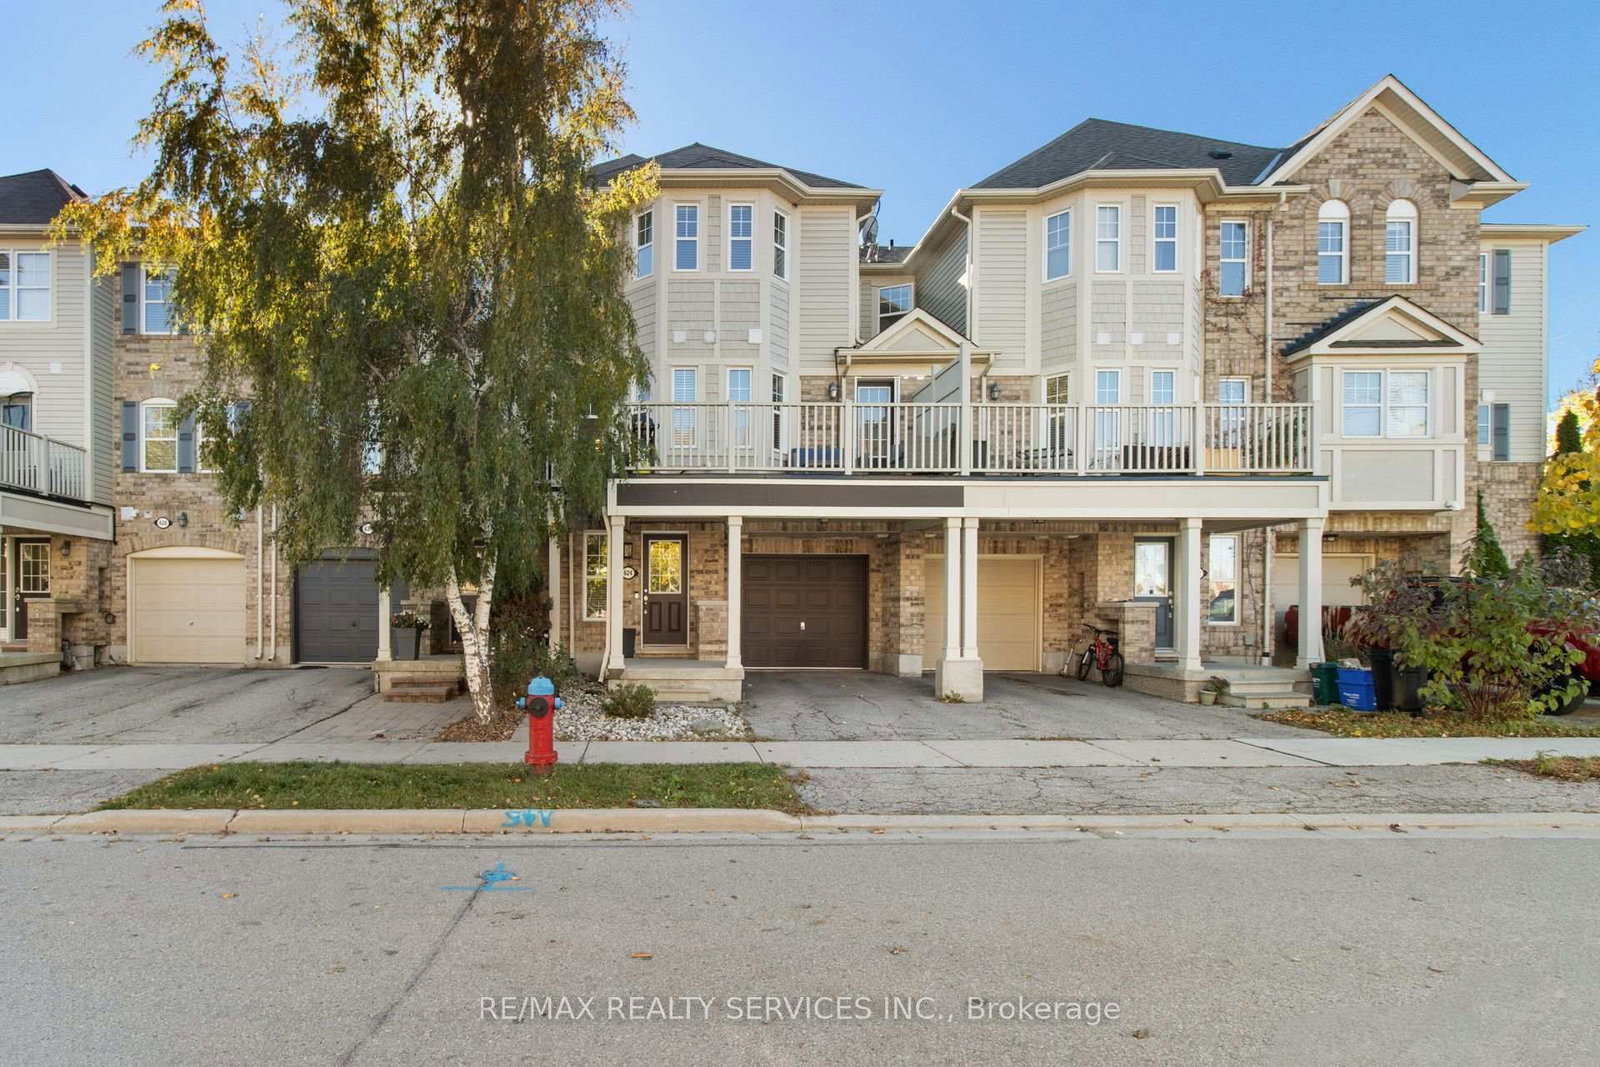
An exquisite three-bedroom freehold townhouse situated in the highly desirable Harrison Neighborhood of Milton. This beautiful residence features three bedrooms, two washrooms, an open-concept living and dining area ideal for entertaining, a convenient 2-piece powder room, and a spacious deck perfect for outdoor relaxation. Complete with a covered porch and garage for added functionality, this home offers prime convenience close to local schools, hospitals, and major highways.
Location
Search the full MLS®
More details
- Property tax
- $3,426 (2025)
- Days on market
- 10
- Style
- 3-Storey
- Lot
- 21 × 44.29 Feet
- Parking
- 2 spaces · 1 garage · Built-In
- Basement
- None
- Heating
- Forced Air
- Air conditioning
- Central Air
- Neighbourhood
- Harrison
- Major intersection
- DERRY RD AND TREMAINE RD
Rooms
| Room | Level | Size (m) | Features |
|---|---|---|---|
| Bedroom | Third | 2.97 × 2.42 | closet, window, hardwood floor |
| Den | Ground | 3.02 × 2.75 | access to garage, ceramic floor, w/o to porch |
| Primary Bedroom | Third | 4.47 × 2.97 | closet, window, hardwood floor |
| Living Room | Second | 6.04 × 4.1 | hardwood floor, open concept |
| Kitchen | Second | 4.2 × 3.1 | ceramic floor, granite counters, ceramic backsplash |
| Dining Room | Second | 6.04 × 4.1 | hardwood floor, open concept, w/o to balcony |
| Bedroom | Third | 3.36 × 2.37 | closet, window, hardwood floor |
Details from PropTx (TRREB MLS®) via Repliers. Information deemed reliable but not guaranteed.