
Toronto, ON
1720 Eglinton Avenue E
$419,900
Data last updated Oct 30, 2026, 1:21 p.m. ET. By using this site you agree to our Terms of Use.


Property facts
- Price
- $419,900
- Type
- condo apartment
- Bedrooms
- 1
- Bathrooms
- 1
- MLS®
- C13876748
- Status
- active
- Brokerage
- ROYAL LEPAGE ESTATE REALTY
About this home
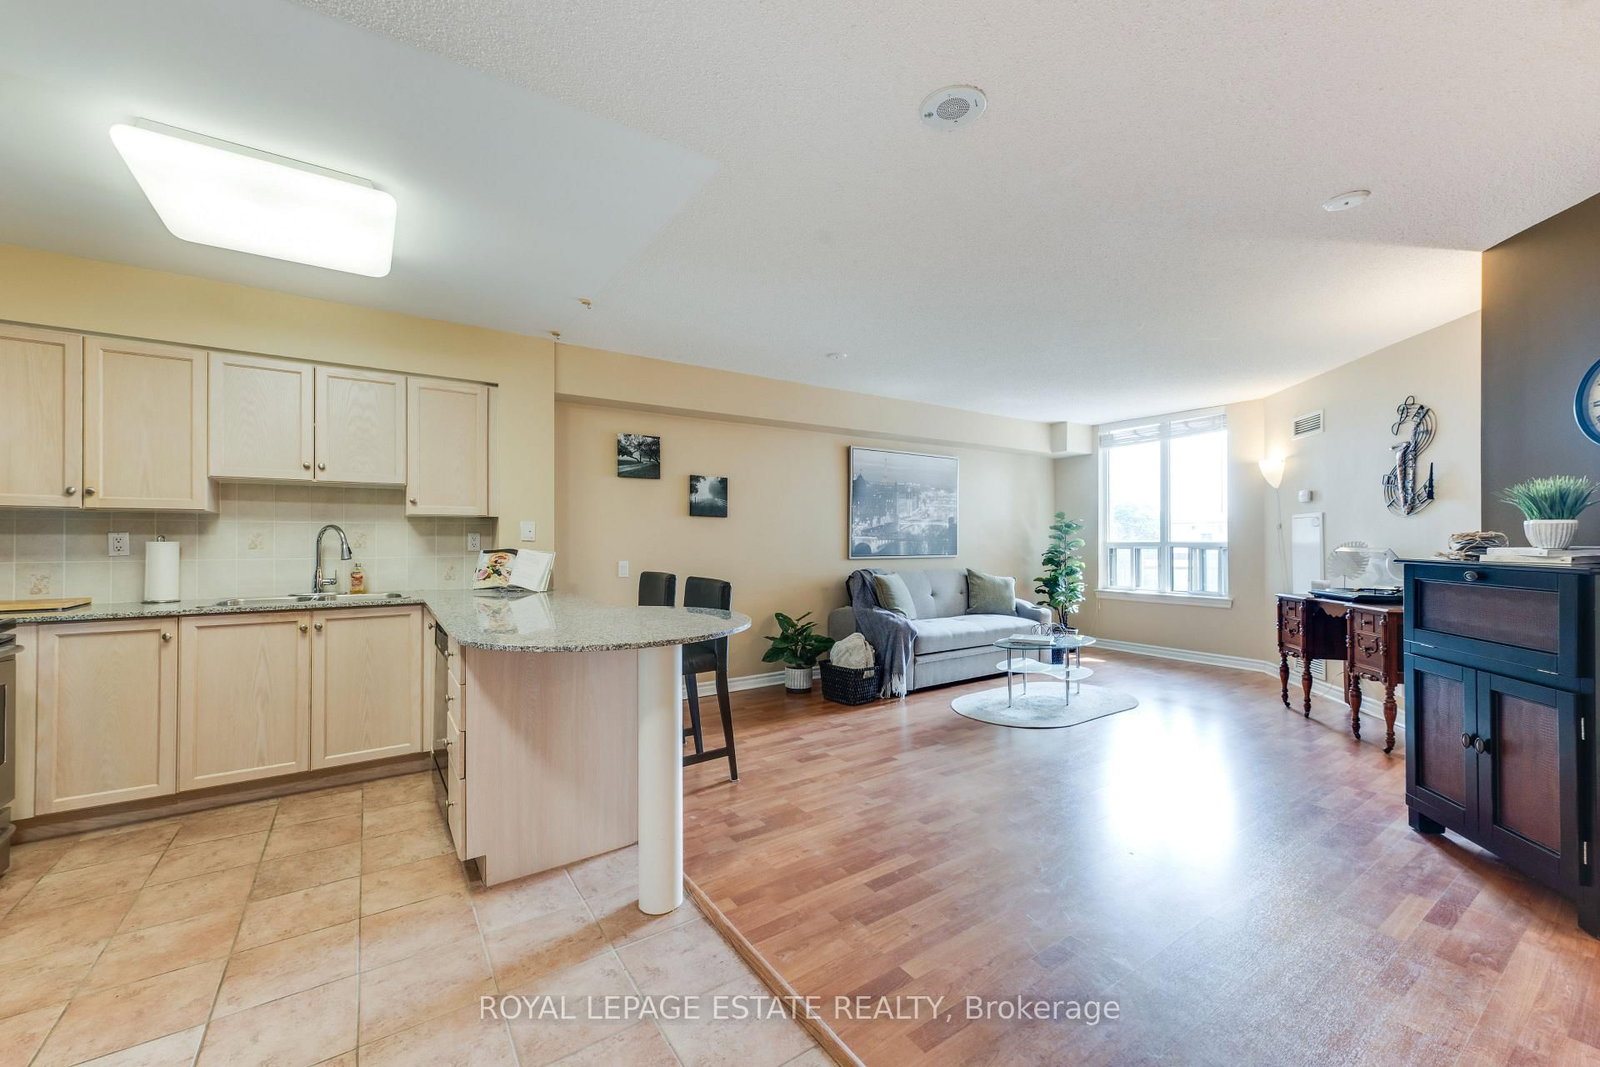
*Beautiful Well-Maintained 1 Bedroom + Office/ Den/ Dining/ or Guest Area * Spacious Open-Concept Floor Plan * Kitchen Boasts Stainless Steel Fridge & Stove, Built-In Dishwasher & Microwave, Ceramic Flooring , Backsplash *Granite Top Breakfast Bar with 2 Bar Stools Included* Ensuite Laundry with Stackable Washer & Dryer Included* Front Foyer has Ceramic Flooring & Mirrored Door Closet* Den Area is Now an Office but could be Converted to Dining Room or Guest Room Area with No Damage Partitions/ Room Dividers* Primary Bedroom has a Walk-In Closet Plus Another Closet & the T.V. Wall Stand & T.V. are Included* Sliding Glass Door Walk Out To Your Private Balcony Where you Overlook Beautiful Treed Landscape* Tennis Court, Swimming Pool, Kid's Playground, Picnic Area & More Located on Grounds * Available Locker Plus Your Own Underground Parking Spot #132, plus Visitors Parking Area Above Ground* Complex Boasts Gym, Hot Tub, Party Room plus You Can Have Guests Stay in Guest Accommodation Rental Suites* Concierge, Security Guards for your Safety & Convenience* Close to Many Amenities including Stores, TTC & NEW CROSSTOWN RAPID TRANSIT (Sloan Station) Just Steps Away!** Too Many Other Features To Mention Here, Don't Miss Out on this Amazing Find!
Location
More details
- Property tax
- $1,903 (2026)
- Days on market
- 23
- Style
- Apartment
- Parking
- 1 spaces · 1 garage · Underground
- Maintenance fee
- $1,028/mo
- Basement
- None
- Heating
- Forced Air
- Air conditioning
- Central Air
- Exposure
- North East
- Neighbourhood
- Victoria Village
- Major intersection
- Eglinton Ave. E /Sloan
Rooms
| Room | Level | Size (m) | Features |
|---|---|---|---|
| Kitchen | Main | 3.78 × 3.06 | stainless steel appl, breakfast bar, ceramic floor |
| Living Room | Main | 5.32 × 4.63 | combined w/kitchen, laminate, irregular room |
| Den | Main | 2.96 × 2.32 | open concept, irregular room |
| Bedroom | Main | 3.97 × 3.04 | w/o to balcony, walk-in closet(s), sliding doors |
Details from PropTx (TRREB MLS®) via Repliers. Information deemed reliable but not guaranteed.