
Chatsworth, ON
622829 Moto Park Road
$990,000
Data last updated Oct 30, 2026, 8:20 a.m. ET. By using this site you agree to our Terms of Use.

Property facts
- Price
- $990,000
- Type
- Detached
- Bedrooms
- 4
- Bathrooms
- 2
- MLS®
- X13762592
- Status
- active
- Brokerage
- Wilfred McIntee & Co Limited
About this home
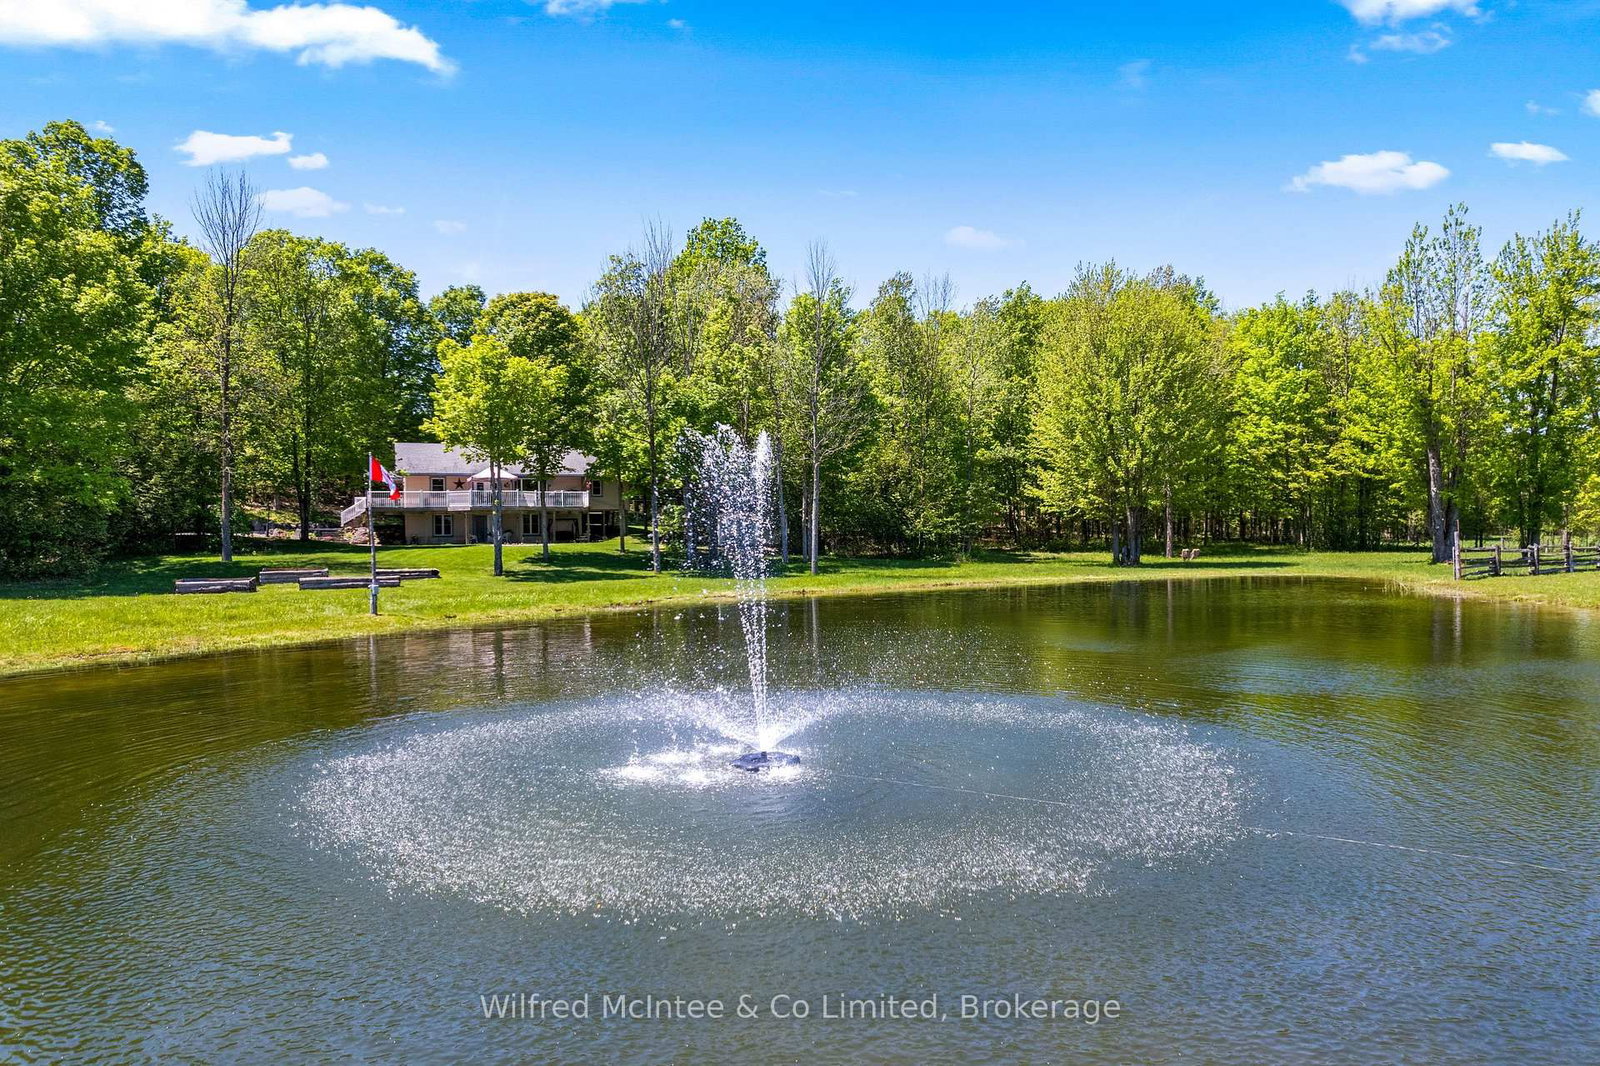
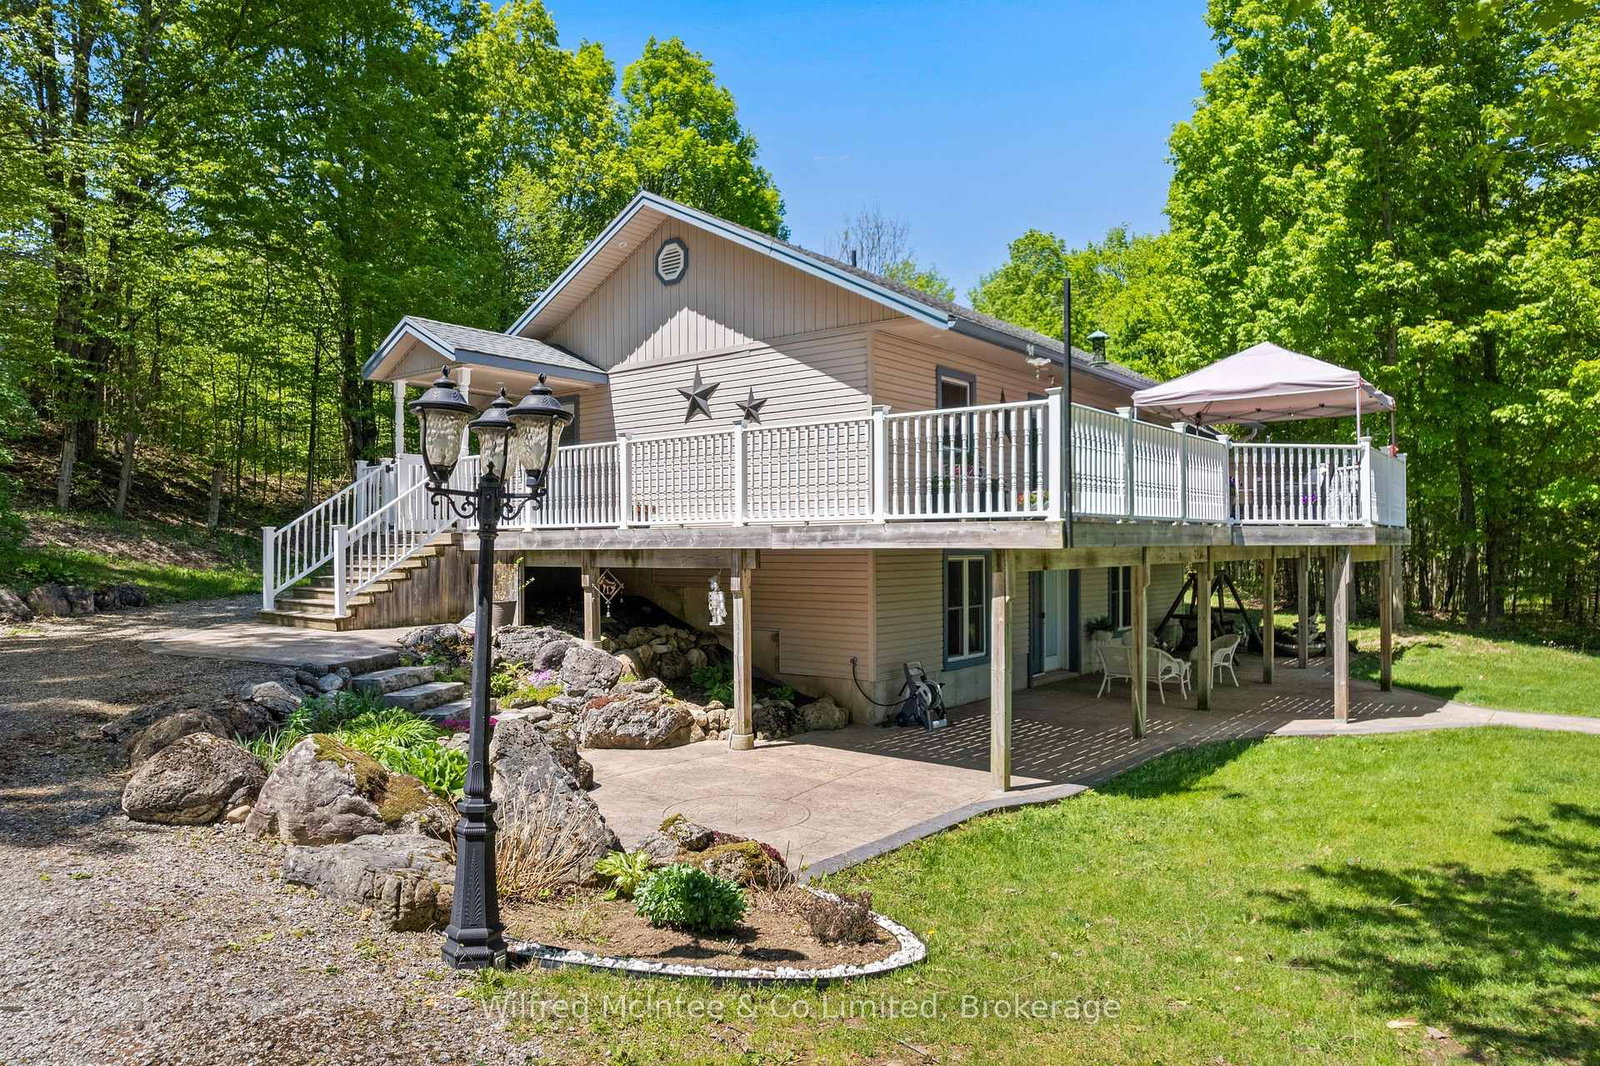
Set on 23 private acres in Chatsworth, this custom built 2012 bungalow offers the perfect blend of privacy, modern comfort, and country lifestyle. Overlooking a scenic pond and surrounded by mature hardwood forest, the property delivers a peaceful setting with stunning rural views. Thoughtfully designed by the current owners, the home features 1+3 bedrooms, 2 bathrooms, bright open concept living spaces, a walk-out basement, thermal pane windows, 200-amp electrical service, and fibre internet availability. Step outside and enjoy the property's extensive network of maintained trails winding through the hardwood bush; perfect for walking, exploring nature, ATV rides, snowshoeing, or simply enjoying your own private outdoor retreat. With 23 acres to call your own, the property also offers excellent hobby potential, providing space for animals, gardens, small-scale farming, maple syrup production or a variety of rural lifestyle pursuits. Built for both enjoyment and practicality, the property features stamped concrete, raised garden beds, underground hydro service, and an excellent 24' x 60' partially insulated shop with concrete floors. Whether used as a full-time residence, cottage getaway, hobby farm, or home-based business property, this is a rare Chatsworth opportunity offering privacy, versatility, modern services, and natural beauty all in one exceptional package.
Location
More details
- Property tax
- $4,233 (2025)
- Days on market
- 52
- Style
- Bungalow-Raised
- Year built
- 6-15
- Lot
- 572 × 1304 Feet
- Parking
- 15 spaces · 3 garage · Detached
- Basement
- Finished with Walk-Out
- Heating
- Forced Air
- Air conditioning
- Central Air
- Neighbourhood
- Chatsworth
- Major intersection
- HWY 6, NEGRO CREEK RD, CON RD 2B
Rooms
| Room | Level | Size (m) | Features |
|---|---|---|---|
| Bathroom | Lower | 2.39 × 1.5 | 3 Pc Bath |
| Utility Room | Lower | 2.39 × 1.5 | — |
| Kitchen | Main | 6.35 × 7.62 | Combined w/Dining |
| Family Room | Lower | 11.53 × 3.86 | W/O To Yard |
| Bedroom 4 | Lower | 3 × 3.23 | — |
| Bedroom 3 | Lower | 2.74 × 3.23 | — |
| Bathroom | Main | 2.62 × 3.51 | 4 pc bath, soaking tub |
| Mud Room | Main | 3.53 × 7.01 | combined w/laundry, closet |
| Bedroom 2 | Lower | 3.02 × 3.23 | — |
| Bedroom | Main | 4.22 × 3.51 | — |
| Living Room | Main | 5.56 × 3.96 | W/O To Balcony |
Details from PropTx (TRREB MLS®) via Repliers. Information deemed reliable but not guaranteed.