
Lambton Shores, ON
6217 Townsend Line
$649,900
Data last updated Oct 30, 2026, 9:50 a.m. ET. By using this site you agree to our Terms of Use.


Property facts
- Price
- $649,900
- Type
- Detached
- Bedrooms
- 4
- Bathrooms
- 3
- MLS®
- X13879852
- Status
- active
- Brokerage
- KELLER WILLIAMS LIFESTYLES
About this home
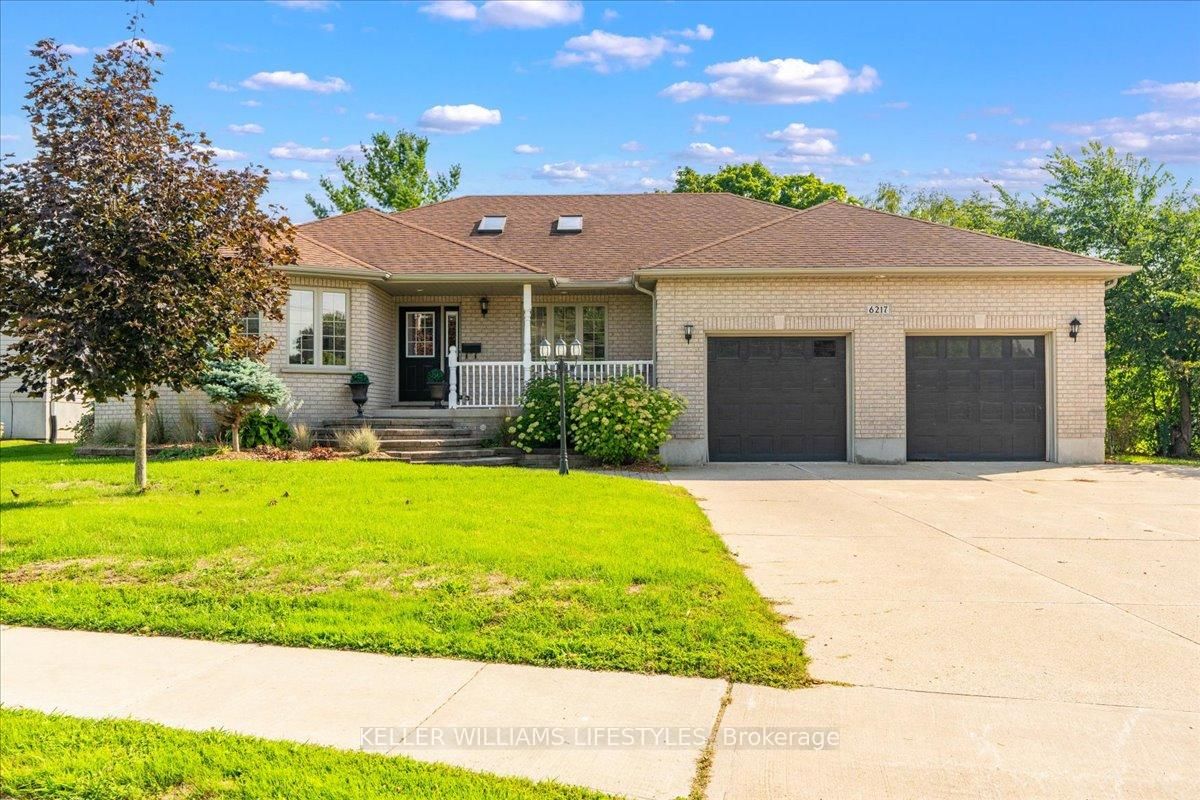
Welcome to a home that blends comfort, character, and thoughtful updates with spaces designed for everyday living and entertaining. This all-brick CVH-built bungalow offers 4 bedrooms and 2.5 baths with an airy, open-flowing layout, vaulted ceilings, and beautiful natural light from the windows and skylights throughout. The majority of the interior has been refreshed, including the kitchen and white oak engineered flooring. Two gas fireplaces add warmth and character to the main floor, with one in the living area and another in the office, creating inviting spaces to relax or work from home.Downstairs, the finished basement offers an ideal space to unwind or gather, featuring in-floor heating, a cozy rec room, games area, and wet bar. Outside, the backyard truly extends the living space with a covered pergola, pot lighting, and a dedicated TV area-perfect for summer evenings, watching the game, hosting friends, or enjoying a quiet night at home. The backyard also offers a wonderful sense of privacy, making it a space you'll want to spend time in. With schools and other amenities within walking distance, this welcoming home offers the perfect combination of space, comfort, and convenience.
Location
More details
- Property tax
- $4,656 (2025)
- Days on market
- 22
- Style
- Bungalow
- Lot
- 83.17 × 127.56 Feet
- Parking
- 7 spaces · 2 garage · Attached
- Basement
- Full, Finished
- Heating
- Forced Air
- Air conditioning
- Central Air
- Neighbourhood
- Forest
- Major intersection
- KING ST. E
Rooms
| Room | Level | Size (m) | Features |
|---|---|---|---|
| Foyer | Main | 3.04 × 2.74 | — |
| Living Room | Main | 5.82 × 6.12 | — |
| Utility Room | Basement | 3.68 × 3.13 | — |
| Dining Room | Main | 2.95 × 4.78 | — |
| Laundry | Main | 3.07 × 3.56 | — |
| Other | Basement | 5.57 × 3.96 | — |
| Recreation | Basement | 4.99 × 8.44 | — |
| Bedroom | Main | 3.53 × 3.38 | — |
| Kitchen | Main | 3.68 × 4.75 | — |
| Bedroom | Basement | 6 × 3.56 | — |
| Primary Bedroom | Main | 4.63 × 5.45 | — |
| Game Room | Basement | 5.57 × 6.4 | — |
| Office | Main | 4.66 × 4.87 | — |
| Bedroom | Basement | 5.42 × 3.38 | — |
Details from PropTx (TRREB MLS®) via Repliers. Information deemed reliable but not guaranteed.