
Kanata, ON
6201 Linseed Road
$391,332
Data last updated Oct 30, 2026, 10:00 p.m. ET. By using this site you agree to our Terms of Use.


Property facts
- Price
- $391,332
- Type
- condo townhouse
- Bedrooms
- 2
- Bathrooms
- 2
- MLS®
- X14030466
- Status
- active
- Brokerage
- ROYAL LEPAGE TEAM REALTY
About this home
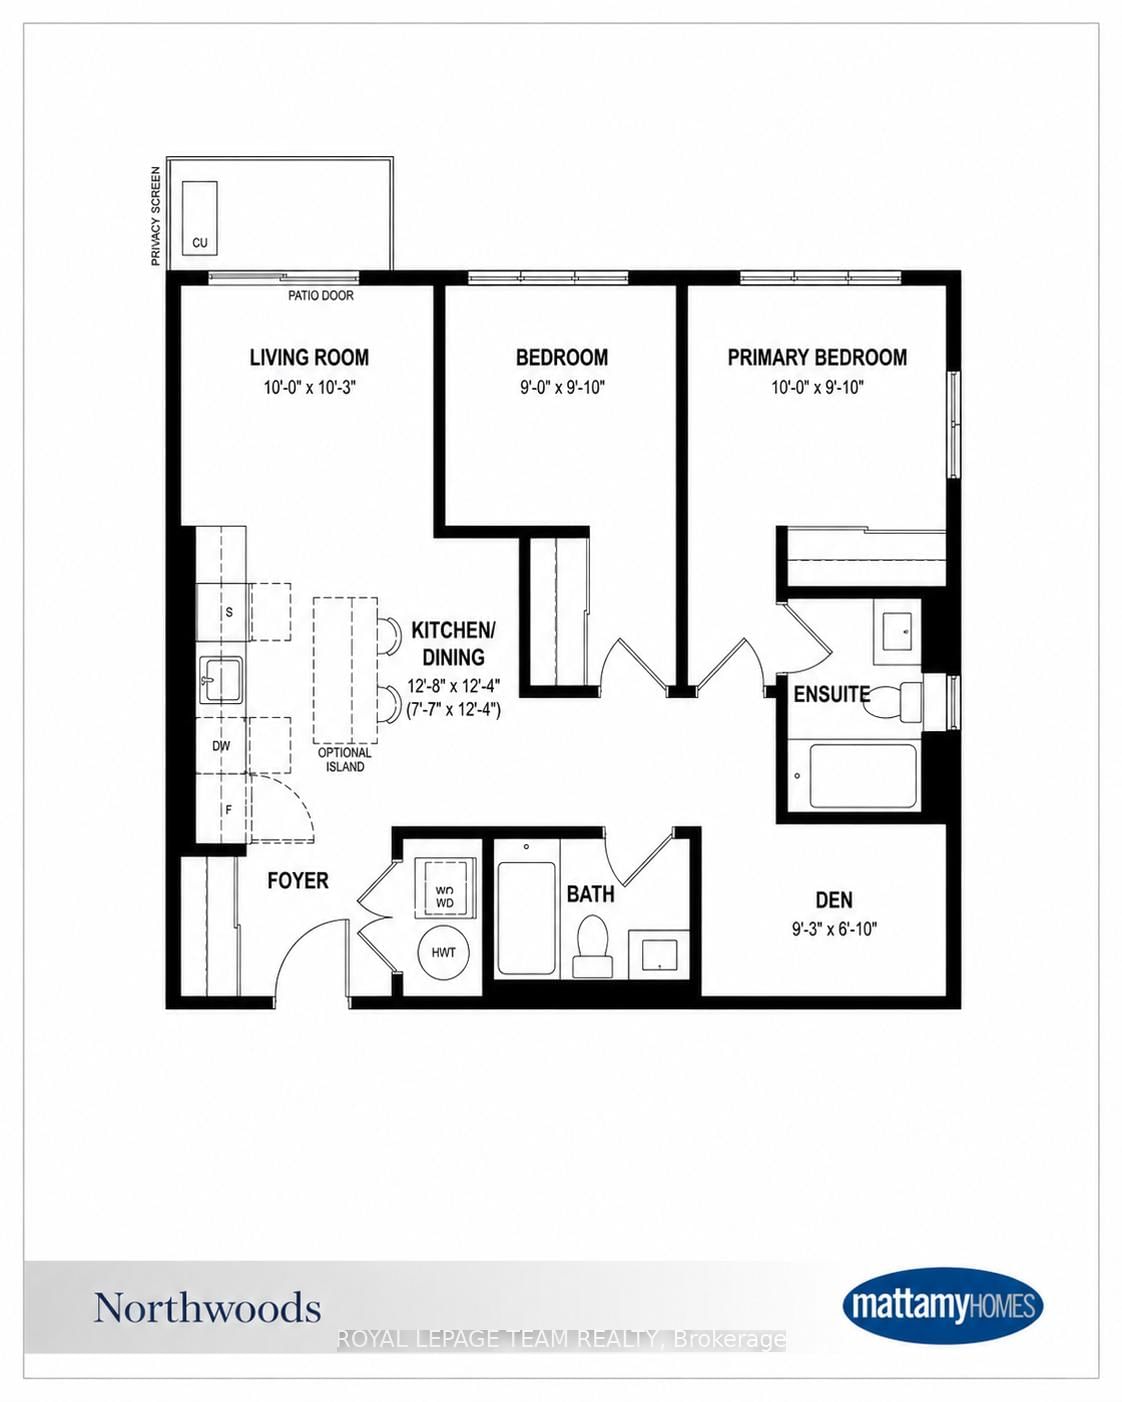
BENEFIT FROM THE NEW HST HOUSING REBATE ON THIS HOME! Welcome to 6201 Linseed Road, Offering 2 bedrooms, 2 bathrooms, and a den with 898 Sq. Ft. of living space. This newly built residence delivers stylish, low-maintenance living with a bright and airy interior complemented by an intelligently designed floor plan. The welcoming living space effortlessly connects to the kitchen and dining area, creating an ideal setting for both everyday living and hosting guests. Contemporary finishes, modern craftsmanship, and functional design are showcased throughout, and a 5-appliance voucher is included for added convenience and value. Situated within the sought-after Northwoods community, this home places you just moments from scenic walking trails, parks, shopping, restaurants, schools, and everyday conveniences. Commuters will appreciate the easy access to Highway 417 and nearby transit options. An excellent opportunity to enjoy the benefits of a brand-new home in one of Kanata's most desirable neighbourhoods. Condominium fees are to be determined.
Location
More details
- Days on market
- 18
- Style
- Apartment
- Parking
- 1 spaces · None
- Maintenance fee
- $325/mo
- Basement
- None
- Heating
- Heat Pump
- Air conditioning
- Central Air
- Exposure
- North West
- Neighbourhood
- Rural Kanata (Central)
- Major intersection
- March Rd./Linseed Rd.
Rooms
| Room | Level | Size (m) | Features |
|---|---|---|---|
| Bathroom | Main | — | 3 Pc Bath |
| Den | Main | 2.83 × 1.85 | — |
| Laundry | Main | — | — |
| Living Room | Main | 3.13 × 3.04 | w/o to balcony, sliding doors, open concept |
| Primary Bedroom | Main | 3.04 × 2.77 | Closet |
| Kitchen | Main | 3.9 × 3.77 | Combined w/Dining |
| Bedroom 2 | Main | 2.77 × 2.74 | Closet |
| Bathroom | Main | — | 3 Pc Ensuite |
| Foyer | Main | — | Closet |
Details from PropTx (TRREB MLS®) via Repliers. Information deemed reliable but not guaranteed.