
Cavan Monaghan, ON
620 Stewart Line
$1,799,000
Data last updated Oct 30, 2026, 12:30 p.m. ET. By using this site you agree to our Terms of Use.


Property facts
- Price
- $1,799,000
- Type
- farm
- Bedrooms
- 3
- Bathrooms
- 2
- MLS®
- X13731170
- Status
- active
- Brokerage
- Exit Realty Liftlock
About this home
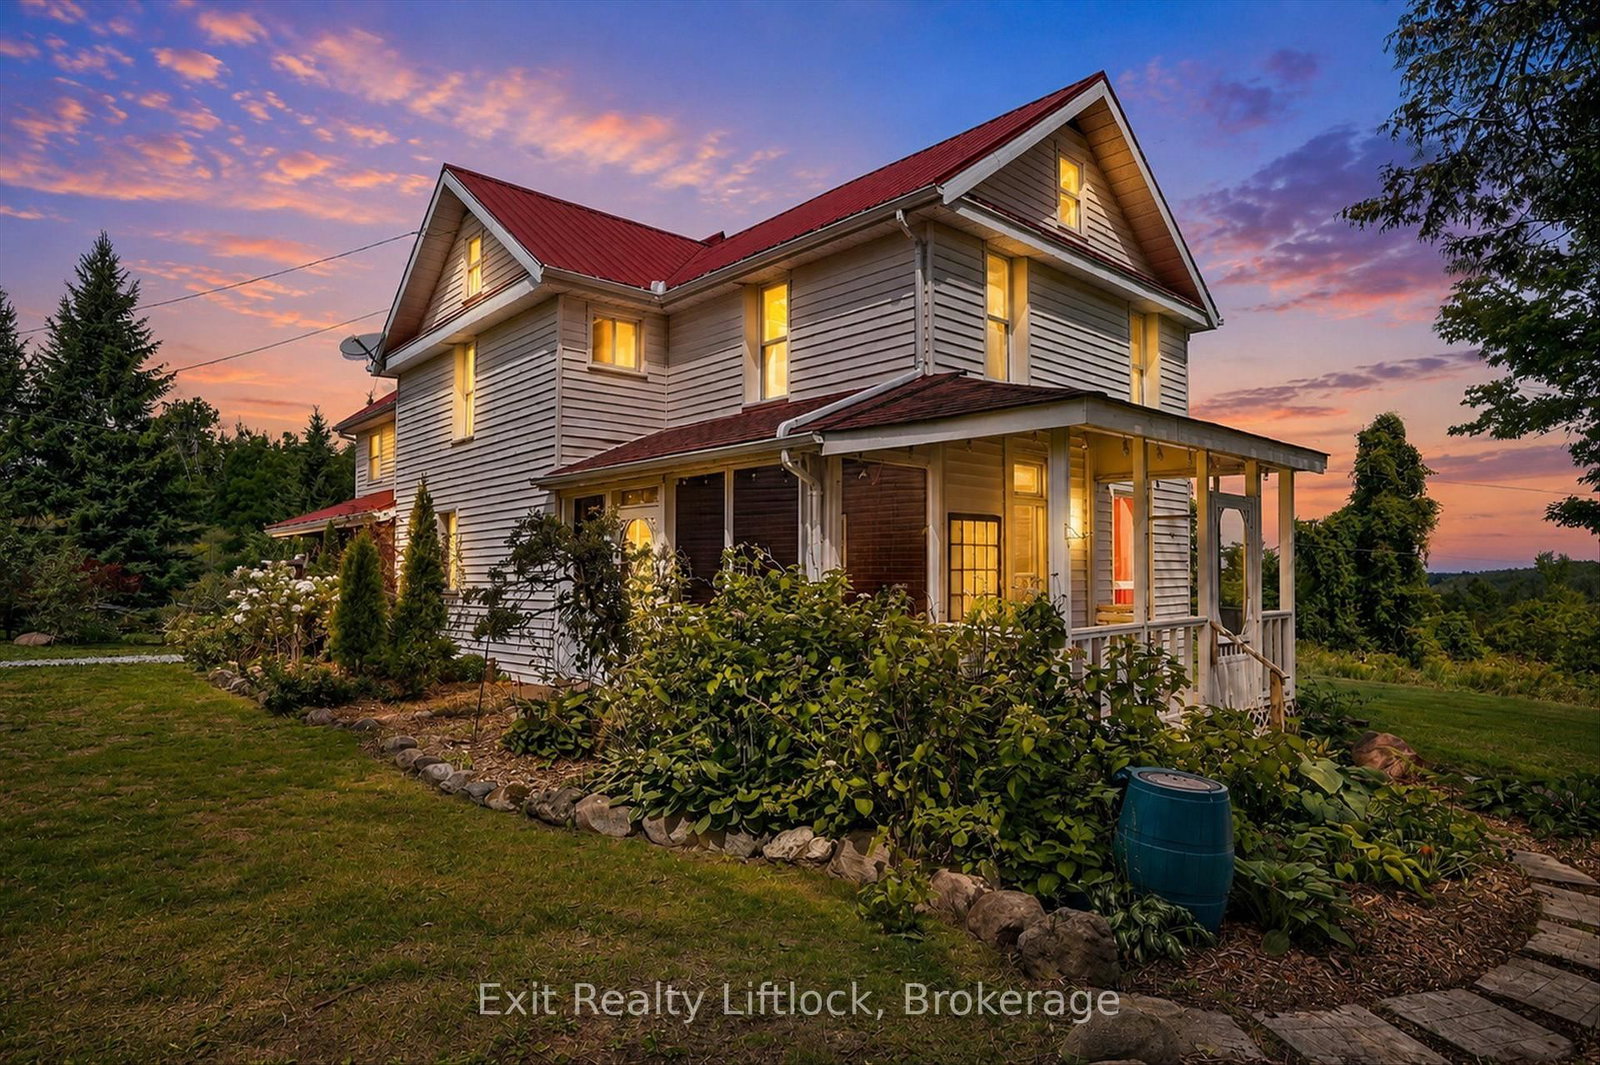
Privacy galore, with nature and wildlife right at your doorstep. This exceptional 100-acre property offers a beautiful mix of fertile farmland, maple bush, winding creek, mature pine forest, and a large bank barn. The well-maintained 3-bedroom century home features a spacious addition with a welcoming main-floor family room and a generous primary suite complete with a walk-in shower and separate dressing area. Sparkling hardwood floors, original trim, the original staircase, and a family-style kitchen all contribute to the home's timeless character and charm. Porches and walkouts in every direction invite you to relax and enjoy the peace, quiet, and refreshing country breezes from every angle. Ideally located just 15 minutes from Peterborough, nestled among the rolling, picturesque hills of Cavan, this remarkable property truly must be seen to be loved and appreciated.
Location
More details
- Property tax
- $11,230 (2026)
- Days on market
- 60
- Style
- 2-Storey
- Lot
- 932.2 × 4632.98 Feet
- Parking
- 10 spaces
- Basement
- Unfinished
- Heating
- Forced Air
- Neighbourhood
- Cavan Twp
- Major intersection
- Stewart Line / County Rd 10
Rooms
| Room | Level | Size (m) | Features |
|---|---|---|---|
| Den | Second | 3.7 × 3.46 | — |
| Living Room | Main | 6.37 × 3.15 | Fireplace |
| Bedroom | Second | 3.68 × 3.46 | — |
| Recreation | Basement | 6.59 × 5.54 | — |
| Bathroom | Main | 3.9 × 2.62 | 3 Pc Bath |
| Cold Room/Cantina | Basement | 7.44 × 1.3 | — |
| Laundry | Main | 1.85 × 2.66 | — |
| Foyer | Main | 4.56 × 2.05 | W/O To Porch |
| Bedroom | Second | 4.6 × 2.97 | Walk-In Closet(s) |
| Utility Room | Basement | 5.16 × 4.29 | — |
| Family Room | Main | 7.48 × 5.77 | closet, w/o to deck, w/o to patio |
| Other | Basement | 4.97 × 5.33 | — |
| Bathroom | Second | 1.73 × 3.68 | 3 Pc Bath |
| Dining Room | Main | 3.51 × 2.72 | — |
| Primary Bedroom | Second | 7.45 × 5.76 | 3 Pc Ensuite |
| Kitchen | Main | 5.59 × 4.32 | pantry, w/o to porch |
Details from PropTx (TRREB MLS®) via Repliers. Information deemed reliable but not guaranteed.