
Toronto, ON
181 Sheppard Avenue E
$2,650
Data last updated Oct 30, 2026, 1:40 p.m. ET. By using this site you agree to our Terms of Use.


Property facts
- Price
- $2,650
- Type
- condo apartment
- Bedrooms
- 1
- Bathrooms
- 2
- MLS®
- C13878288
- Status
- active
- Brokerage
- HAZELTON REAL ESTATE INC.
About this home
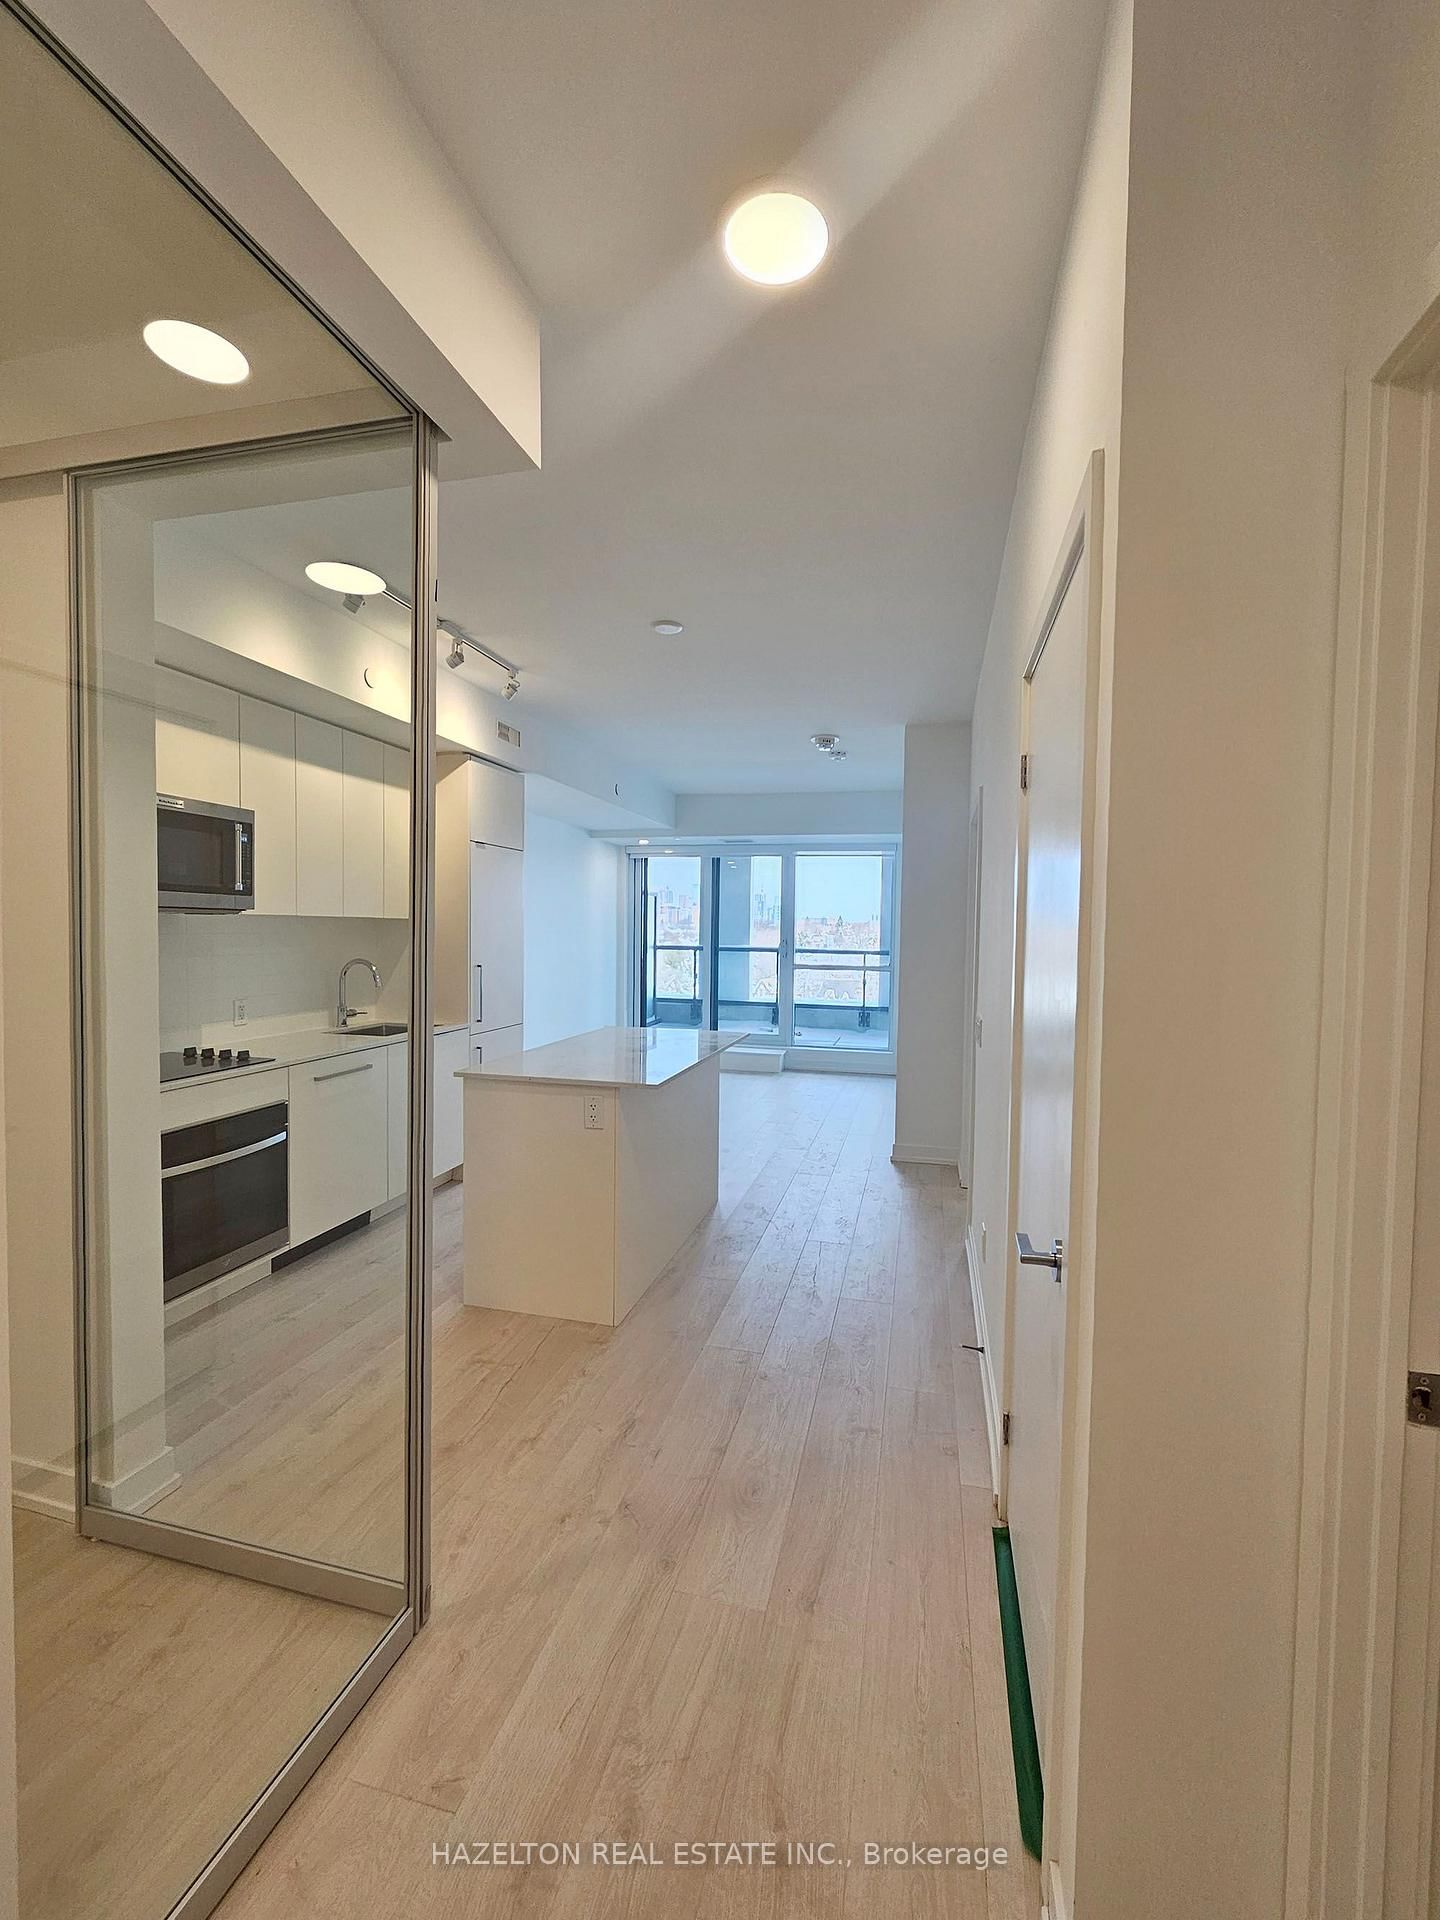
This beautifully designed 1-bedroom + den, 2-bathroom apartment. Boasting an efficient layout with no wasted space, this unit offers a bright and airy feel. Enjoy the serene outdoors on your north-facing covered balcony, perfect for year-round relaxation. Located in the coveted Sheppard & Yonge neighborhood, this boutique building is surrounded by a variety of attractions. Dine at trendy restaurants, shop at Yonge-Sheppard Centre or Bayview Village, and take in cultural experiences at the Toronto Centre for the Arts. For outdoor enthusiasts, nearby Earl Bales Park and Gwendolen Park provide a lush escape, while the Don Valley trails offer endless recreation. With excellent transit access and proximity to major highways, commuting is seamless. This boutique building stands out with its high-end finishes and exclusive ambiance. Inside the unit, thoughtful upgrades elevate the living experience, from modern fixture **EXTRAS** Parking and Locker Included. High end stainless steel appliances, all light fixtures. High ceilings, hardwood floors, floor to ceiling windows.
Location
More details
- Days on market
- 23
- Style
- Apartment
- Year built
- New
- Parking
- 1 spaces · 1 garage · Underground
- Basement
- None
- Heating
- Forced Air
- Air conditioning
- Central Air
- Exposure
- North
- Neighbourhood
- Willowdale East
- Major intersection
- Yonge and Willowdale
Rooms
| Room | Level | Size (m) | Features |
|---|---|---|---|
| Living Room | Main | 3.52 × 3.65 | open concept, w/o to balcony |
| Den | Main | 2.43 × 2.43 | Laminate |
| Dining Room | Main | 3.65 × 3.52 | open concept, combined w/kitchen |
| Kitchen | Main | 3.56 × 3.048 | open concept, combined w/dining, hardwood floor |
| Primary Bedroom | Main | 3.2 × 2.89 | 4 pc ensuite, closet, large window |
Details from PropTx (TRREB MLS®) via Repliers. Information deemed reliable but not guaranteed.