
Toronto, ON
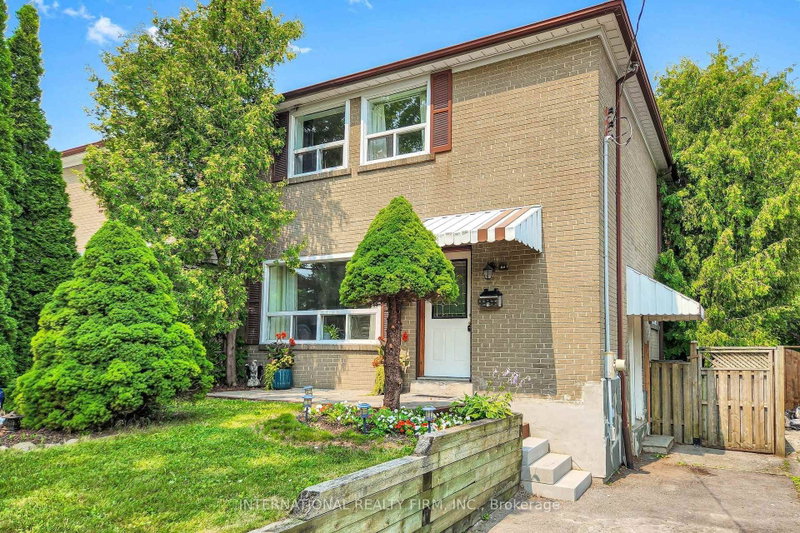
62 Porchester Drive
$749,000
Data last updated Nov 1, 2026, 6:10 p.m. ET. By using this site you agree to our Terms of Use.


Property facts
- Price
- $749,000
- Type
- Semi-detached
- Bedrooms
- 3
- Bathrooms
- 2
- MLS®
- E13629548
- Status
- active
- Brokerage
- INTERNATIONAL REALTY FIRM, INC.
About this home
Welcome to 62 Porchester Drive, Toronto - Offered for the first time in 25 years. Nestled on a quiet, family-friendly street, this freshly painted Semi-detached offers an exceptional opportunity for first-time buyers, investors, or those looking to add their own personal touch. Conveniently located within walking distance to the GO Train, TTC, shops, restaurants, schools and everyday amenities, this home combines comfort with accessibility. The upper level features three spacious bedrooms and a renovated 3-piece bathroom, while the basement includes a 2 piece washroom with an existing rough-ins in place to accommodate a shower. Plumbing and electrical connections are also in place in the basement to accommodate a small kitchen. The updated main floor kitchen (2019) flows seamlessly into a bright and spacious living area, with views overlooking your private deck and fully fenced backyard. Whether you're enjoying your morning coffee, entertaining friends, or hosting family gatherings, this outdoor space offers both privacy and versatility. Recent upgrades include: New washing machine (2026)New microwave (2026)Upgraded air conditioning unit. New bathroom vanity (2026) Fresh paint throughout( 2026) Move-in ready and full of potential, this well-maintained home offers the perfect balance of comfort, convenience, and opportunity.
Location
More details
- Property tax
- $3,265 (2026)
- Days on market
- 93
- Style
- 2-Storey
- Year built
- 51-99
- Lot
- 30 × 115 Feet
- Parking
- 2 spaces · None
- Basement
- Separate Entrance, Partially Finished, Development Potential
- Heating
- Forced Air
- Air conditioning
- Central Air
- Neighbourhood
- Woburn
- Major intersection
- Eglington Ave E/ Bellamy Rd North
Rooms
| Room | Level | Size (m) | Features |
|---|---|---|---|
| Dining Room | Main | 11 × 10.1 | — |
| Kitchen | Main | 2.72 × 3.07 | — |
| Bathroom | Upper | 2.35 × 1.55 | 3 Pc Bath |
| Utility Room | Basement | 3.57 × 2.2 | — |
| Bedroom 2 | Upper | 2.62 × 2.93 | — |
| Bathroom | Basement | 1.56 × 1.94 | 2 Pc Bath |
| Living Room | Main | 4.5 × 3.32 | — |
| Bedroom | Upper | 3.9 × 2.78 | — |
| Bedroom 3 | Upper | 2.5 × 4.03 | — |
| Family Room | Basement | 6.1 × 4.48 | — |
| Living Room | Main | 3.4 × 3.76 | — |
Details from PropTx (TRREB MLS®) via Repliers. Information deemed reliable but not guaranteed.
About Toronto
Toronto offers a neighbourhood for every lifestyle, from quiet established streets to vibrant urban districts, with the city's employment, transit and culture at hand.
Toronto market, September 2026
- Median sold price
- $835,000
- Avg. days on market
- 34
- Sale-to-list
- 99.0%
1532 residential sales. Source: TRREB MLS® data via PropTx. Aggregates only.
Similar homes nearby
Other active listings in Toronto.
- 223 Clinton Street, Toronto$1,799,999 · 2 bed · 4 bath
- 81 Billings Avenue, Toronto$1,199,977 · 3 bed · 2 bath
- 156 Quantrell Trail, Toronto$799,900 · 3 bed · 2 bath
- 50 Glen Manor Drive, Toronto$1,725,000 · 6 bed · 6 bath
- 48 Glen Manor Drive, Toronto$1,675,000 · 4 bed · 3 bath
- 3 Wales Avenue, Toronto$1,598,000 · 5 bed · 3 bath