
Brampton, ON
62 Meadowlark Drive
$999,900
Data last updated Oct 30, 2026, 8:50 p.m. ET. By using this site you agree to our Terms of Use.


Property facts
- Price
- $999,900
- Type
- Detached
- Bedrooms
- 3
- Bathrooms
- 4
- MLS®
- W13792828
- Status
- active
- Brokerage
- RE/MAX OPTIMUM REALTY
About this home
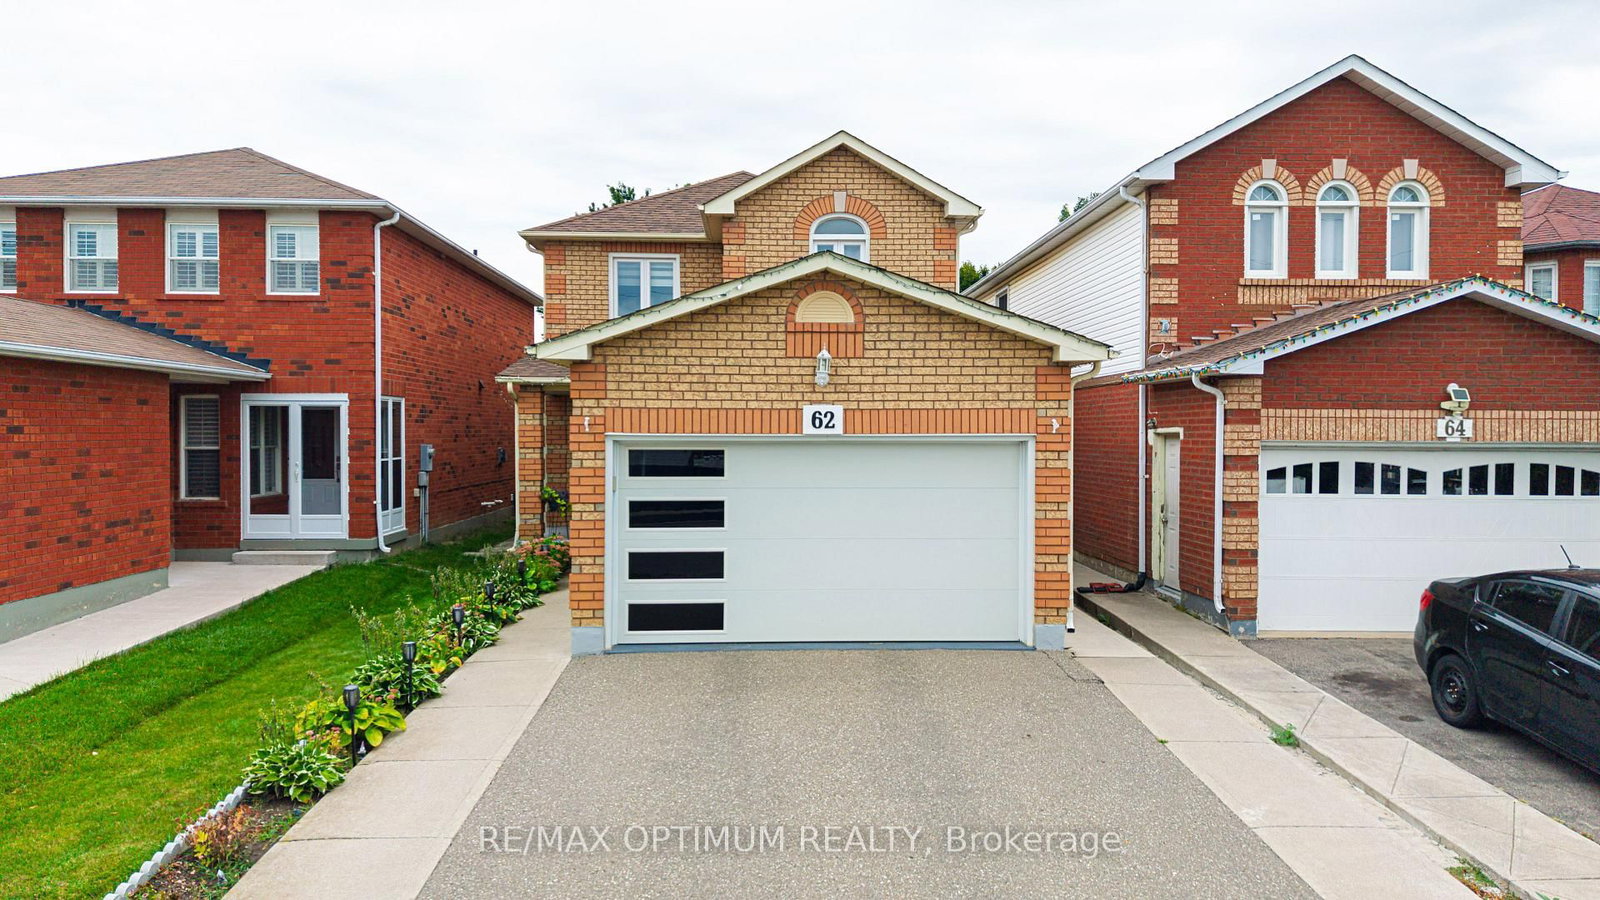
Welcome to this beautifully upgraded detached home featuring a spacious and functional layout with separate living and family rooms. The upgraded modern kitchen offers a Centre island, porcelain tile flooring, stainless steel appliances, and custom cabinetry with a convenient spice rack. The second floor features three good-sized bedrooms, including a primary bedroom with his-and-her closets. No carpet throughout the main and upper floors. Pot lights on both levels and a skylight provide an abundance of natural light throughout the day. Enjoy the upgraded modern garage door and an extra-deep 173-ft backyard, ideal for relaxing and entertaining with family and friends. The finished two-bedroom basement features a washroom and separate entrance. Conveniently located close to places of worship, parks, public transit, retail plazas, walking distance to Sheridan college. A fantastic opportunity to own a move-in-ready home in a desirable location. Don't miss this one!
Location
More details
- Property tax
- $6,919 (2026)
- Days on market
- 46
- Style
- 2-Storey
- Lot
- 29.86 × 172.67 Feet
- Parking
- 4 spaces · 1.5 garage · Attached
- Basement
- Apartment, Separate Entrance
- Heating
- Forced Air
- Air conditioning
- Central Air
- Neighbourhood
- Fletcher's Creek South
- Major intersection
- Mclaughlin Rd S & Ray Lawson Blvd
Rooms
| Room | Level | Size (m) | Features |
|---|---|---|---|
| Dining Room | Main | 7.04 × 3.14 | hardwood floor, combined w/living, pot lights |
| Bedroom 2 | Basement | 3.07 × 3.52 | — |
| Bedroom 3 | Second | 3.13 × 3.14 | hardwood floor, large closet, large window |
| Bedroom 2 | Second | 3.14 × 2.98 | hardwood floor, large closet, large window |
| Kitchen | Main | 3.5 × 5.05 | porcelain floor, centre island, backsplash |
| Living Room | Main | 7.04 × 3.14 | hardwood floor, combined w/dining, pot lights |
| Primary Bedroom | Second | 6.36 × 3.57 | hardwood floor, his and hers closets, 4 pc ensuite |
| Bedroom | Basement | 3.09 × 3.4 | — |
| Family Room | Main | 3.5 × 3.43 | porcelain floor, w/o to yard, pot lights |
| Recreation | Basement | 4.39 × 3.36 | — |
Details from PropTx (TRREB MLS®) via Repliers. Information deemed reliable but not guaranteed.