
East Gwillimbury, ON
62 Frank Kelly Drive
$1,338,800
Data last updated Nov 1, 2026, 8:20 p.m. ET. By using this site you agree to our Terms of Use.

Property facts
- Price
- $1,338,800
- Type
- Detached
- Bedrooms
- 4
- Bathrooms
- 4
- MLS®
- N13447880
- Status
- active
- Brokerage
- HOMELIFE LANDMARK REALTY INC.
About this home
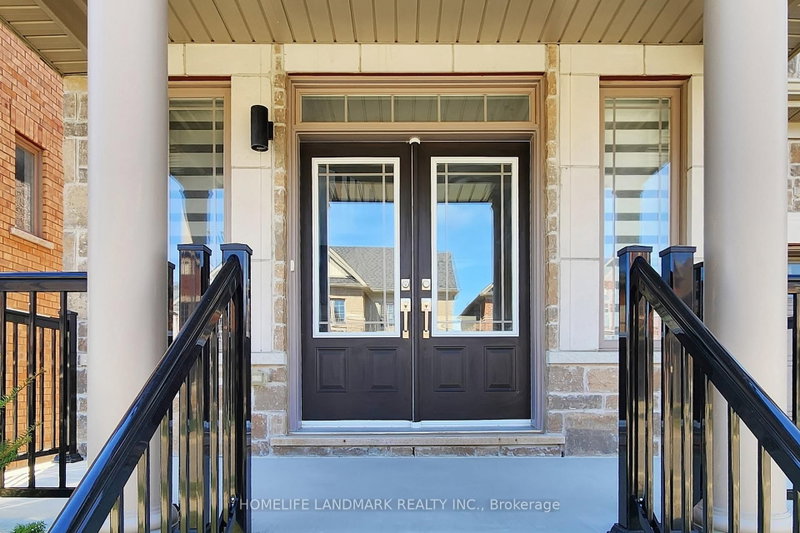
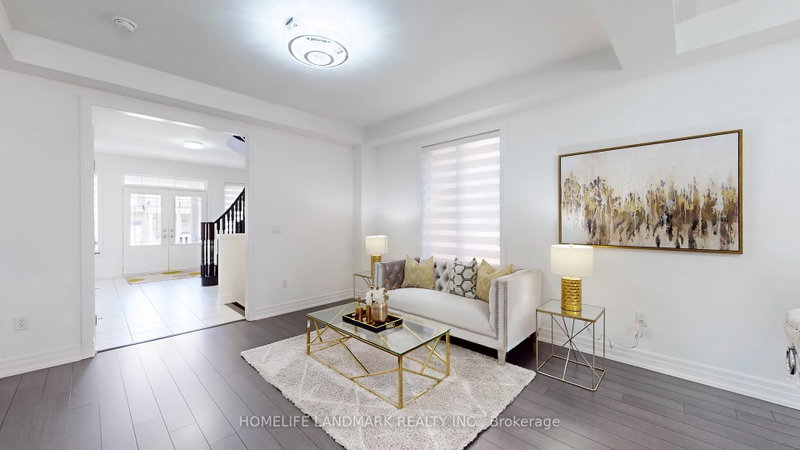
Backing Onto Ravine hill. Well maintain like brand-new home over 3200 sf, 4 Bdrm/3 Full Ensuite. In Award Winning Hillsborough By Top Rated Builder-Andrin Homes, perfectly situated at the top of Yonge St on a premium lot with a private backyard overlooking a green hill. Circular staircase, Main Floor with 9'Smooth Ceiling, upgraded lights and motorized zebra blinds. Modern Kitchen Offers Extended Cabinets, featuring quartz countertops, stainless steel appliances, Backsplash, Pantry & Porcelain Flooring, a separate oversize breakfast area. A dedicated main-floor office provides the perfect space for remote work or a private home office. 2nd Flr Loft walk to Balcony! Ideally located near highways 404/400, GO Station, Upper Canada Mall, Costco, Walmart, cinemas, conservation areas, and top-tier amenities. Just Move In And Enjoy. Priced For A Quick Sale.
Location
More details
- Property tax
- $6,532 (2026)
- Days on market
- 141
- Style
- 2-Storey
- Lot
- 40.23 × 100.19 Feet
- Parking
- 6 spaces · 2 garage · Built-In
- Basement
- Full, Unfinished
- Heating
- Forced Air
- Air conditioning
- Central Air
- Neighbourhood
- Holland Landing
- Major intersection
- Yonge/Green Ln E
Rooms
| Room | Level | Size (m) | Features |
|---|---|---|---|
| Loft | Second | 4.08 × 4.02 | open concept, w/o to balcony |
| Bedroom 3 | Second | 3.96 × 3.66 | 4 pc ensuite, walk-in closet(s), large window |
| Primary Bedroom | Second | 5.49 × 3.84 | 5 pc ensuite, bow window, walk-in closet(s) |
| Breakfast | Main | 3.92 × 3.33 | ceramic floor, w/o to yard, overlook greenbelt |
| Bedroom 4 | Second | 3.35 × 3.23 | 4 pc ensuite, walk-in closet(s), large window |
| Family Room | Main | 5.79 × 4.27 | bow window, fireplace, overlooks ravine |
| Library | Main | 3.05 × 3.05 | large window, laminate |
| Living Room | Main | 4.05 × 3.66 | combined w/dining, large window |
| Bedroom 2 | Second | 3.57 × 3.66 | 4 pc ensuite, large window, large closet |
| Dining Room | Main | 4.27 × 3.66 | combined w/living, large window |
| Kitchen | Main | 3.69 × 3.11 | granite counters, stainless steel appl, centre island |
Details from PropTx (TRREB MLS®) via Repliers. Information deemed reliable but not guaranteed.
About East Gwillimbury
East Gwillimbury combines expanding communities with farmland, trails and convenient access to northern York Region.
East Gwillimbury market, September 2026
- Median sold price
- $1,044,000
- Avg. days on market
- 37
- Sale-to-list
- 97.5%
26 residential sales. Source: TRREB MLS® data via PropTx. Aggregates only.
Similar homes nearby
Other active listings in East Gwillimbury.
- 2654 Doane Road, East Gwillimbury$1,988,000 · 3 bed · 2 bath
- 3433 Mount Albert Road, East Gwillimbury$1,850,000 · 4 bed · 3 bath
- 35 Walter Tunny Crescent, East Gwillimbury$1,099,000 · 4 bed · 4 bath
- 7 Parkside Drive, East Gwillimbury$899,000 · 3 bed · 3 bath
- 47 Maple Way, East Gwillimbury$1,535,000 · 4 bed · 3 bath
- 19113 Highway 48, East Gwillimbury$864,900 · 3 bed · 2 bath