
Toronto, ON
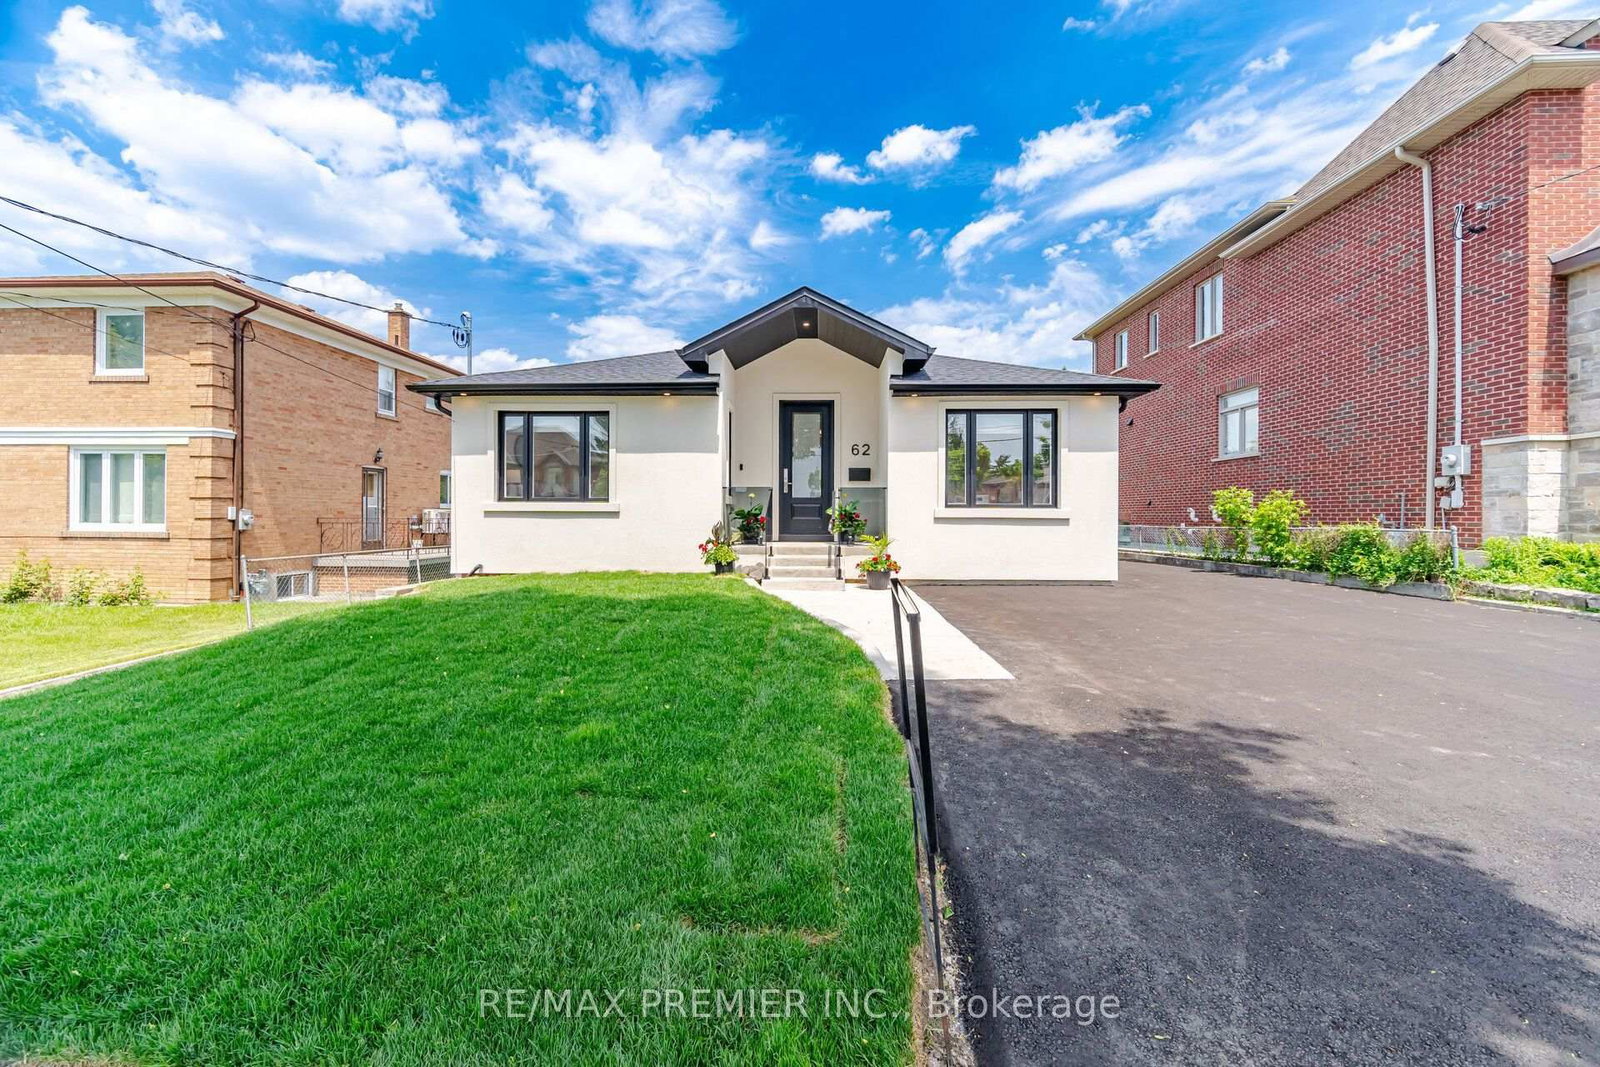
62 Flamborough Drive
$4,150
Data last updated Oct 30, 2026, 11:10 p.m. ET. By using this site you agree to our Terms of Use.


Property facts
- Price
- $4,150
- Type
- Detached
- Bedrooms
- 3
- Bathrooms
- 2
- MLS®
- W13769058
- Status
- active
- Brokerage
- RE/MAX PREMIER INC.
About this home
Welcome to 62 Flamborough Drive, located in the highly sought-after Amesbury community of Toronto. This beautifully renovated home offers the perfect blend of modern luxury, quality crafts manship, and outstanding income potential. Step inside and be impressed by the soaring vaulted ceilings and thoughtfully designed open-concept living spaces. The heart of the home isa stunning chef-inspired kitchen featuring premium KitchenAid stainless steel appliances, elegant quartz countertops and matching backsplash, custom cabinetry, and exceptional attention to detail throughout. Quality finishes can be found in every room, including wide-plank 8-inchengineered hardwood flooring, custom trim work, Pot lights, Custom light fixtures and a stylish tiled foyer that creates a warm and inviting first impression. Never before leased! Main Floor private Laundry. This spacious three-bedroom main level is complemented by three beautifully appointed bathrooms, providing comfort and convenience for family and guests alike. Situated ina family-friendly neighborhood close to parks, schools, transit, shopping, and major highways, this property provides a rare opportunity to reside in a fully renovated home in one of Toronto's established communities. A true move-in-ready gem!
Location
More details
- Days on market
- 52
- Style
- Bungalow
- Parking
- 2 spaces · None
- Basement
- None
- Heating
- Forced Air
- Air conditioning
- Central Air
- Neighbourhood
- Brookhaven-Amesbury
- Major intersection
- Culford Rd & Lawrence Ave West
Rooms
| Room | Level | Size (m) | Features |
|---|---|---|---|
| Primary Bedroom | Main | 3.05 × 4.57 | 3 pc ensuite, large window, hardwood floor |
| Dining Room | Main | 3.66 × 2.74 | vaulted ceiling(s), combined w/kitchen, hardwood floor |
| Kitchen | Main | 3.34 × 3.96 | vaulted ceiling(s), hardwood floor |
| Foyer | Main | 2.4 × 1.22 | vaulted ceiling(s), tile floor |
| Bedroom 3 | Main | 3.3 × 3.05 | Large Window |
| Bedroom 2 | Main | 3.34 × 2.74 | large window, hardwood floor |
| Living Room | Main | 3.34 × 3.96 | vaulted ceiling(s), hardwood floor |
Details from PropTx (TRREB MLS®) via Repliers. Information deemed reliable but not guaranteed.