
Brampton, ON
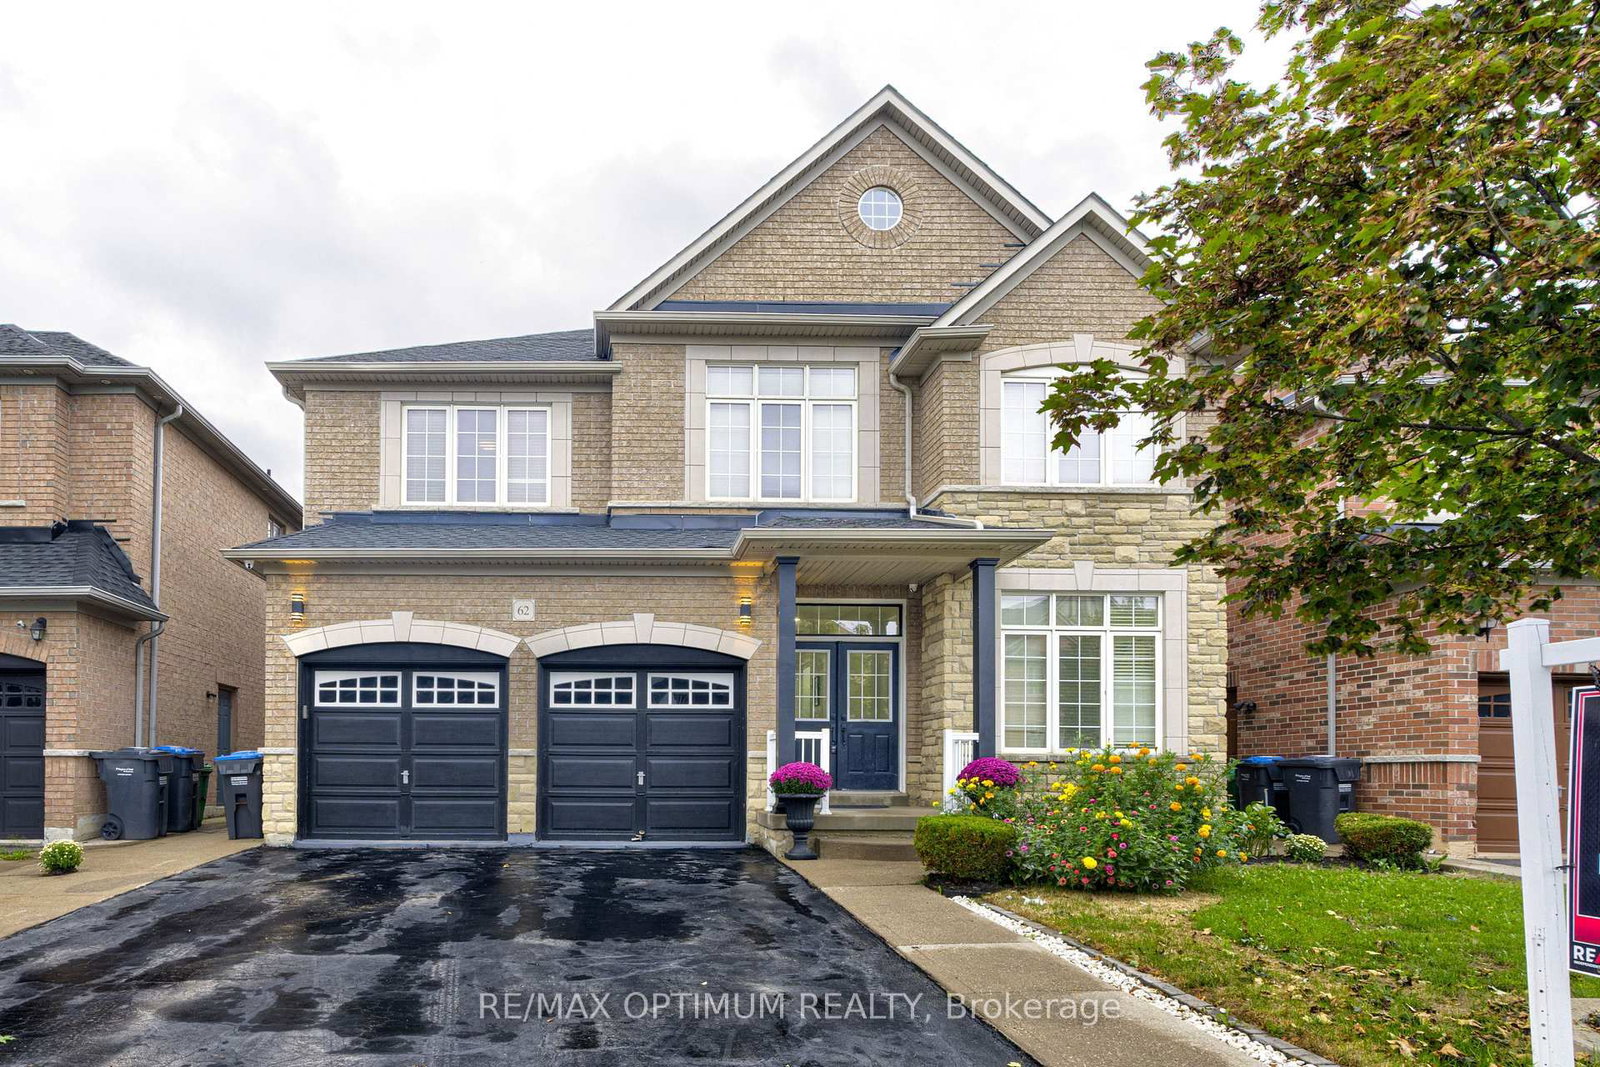
62 Egypt Drive
$1,259,999
Data last updated Oct 30, 2026, 11:20 a.m. ET. By using this site you agree to our Terms of Use.


Property facts
- Price
- $1,259,999
- Type
- Detached
- Bedrooms
- 4
- Bathrooms
- 6
- MLS®
- W13880142
- Status
- active
- Brokerage
- RE/MAX OPTIMUM REALTY
About this home
An absolute executive showstopper on a premium 46' lot! Welcome home to a grand double-door entry opening to a sunken foyer and a dedicated main-floor office room, perfectly positioned right at the entrance for remote work or client meetings. The light-filled main level features rich hardwood flooring, a formal living room, a separate family room, a dedicated breakfast area, a main-floor laundry room with direct garage access, and a gourmet chef's kitchen complete with solid wood cabinetry, granite countertops, a large center island, and updated stainless steel appliances. Upstairs showcases durable flooring and a rare, highly sought-after floor plan featuring TWO MASTER BEDROOMS-each complete with its own private 5-piece ensuite bath-alongside sun-drenched additional bedrooms sharing a convenient Jack & Jill bathroom setup. The fully legal basement-newly finished in 2023 with over $110K invested-features a private separate entrance, independent laundry, 2 generous bedrooms, and 2 full 3-piece washrooms, offering incredible flexibility for multi-family living or outstanding turn-key rental income (tenants can stay for hassle-free cash flow or vacate prior to closing). Enjoy complete financial peace of mind with 100% OWNED EQUIPMENT AND NO RENTALS-the water heater, furnace, A/C, and all appliances are fully owned with zero monthly contracts! Enjoy total serenity with no rear neighbors-backing onto a pristine, wide-open school field and running track, your private backyard sanctuary soars with unobstructed blue skies, serene green views, and an abundance of natural sunlight all day long.
Location
More details
- Property tax
- $9,112 (2026)
- Days on market
- 22
- Style
- 2-Storey
- Lot
- 46.92 × 90.22 Feet
- Parking
- 6 spaces · 2 garage · Attached
- Basement
- Finished, Apartment, Separate Entrance
- Heating
- Forced Air
- Air conditioning
- Central Air
- Neighbourhood
- Sandringham-Wellington
- Major intersection
- Dixie Rd & Sandalwood Pkwy E
Rooms
| Room | Level | Size (m) | Features |
|---|---|---|---|
| Primary Bedroom | Second | 5.45 × 3.54 | laminate, walk-in closet(s), 5 pc ensuite |
| Kitchen | Main | 5.82 × 3.29 | ceramic floor, stainless steel appl, centre island |
| Dining Room | Main | 5.77 × 3.32 | laminate, combined w/living, window |
| Bedroom 2 | Basement | — | laminate, closet, window |
| Primary Bedroom | Second | 5.47 × 3.78 | laminate, walk-in closet(s), 6 pc ensuite |
| Kitchen | Basement | — | tile floor, stainless steel appl, backsplash |
| Bedroom 3 | Second | 3.54 × 3.54 | laminate, walk-in closet(s), semi ensuite |
| Living Room | Main | 5.77 × 3.32 | laminate, combined w/dining, pot lights |
| Bedroom 4 | Second | 4.5 × 3.5 | laminate, closet, semi ensuite |
| Bedroom | Basement | — | laminate, closet, 3 pc bath |
| Family Room | Main | 5.2 × 3.62 | laminate, fireplace, pot lights |
| Living Room | Basement | — | tile floor, open concept, pot lights |
| Office | Main | 3.12 × 3 | laminate, pot lights, window |
| Breakfast | Main | 5.82 × 3.29 | ceramic floor, combined w/kitchen, w/o to yard |
Details from PropTx (TRREB MLS®) via Repliers. Information deemed reliable but not guaranteed.