
Brantford, ON
62 East Avenue
$564,900
Data last updated Oct 30, 2026, 10:10 p.m. ET. By using this site you agree to our Terms of Use.
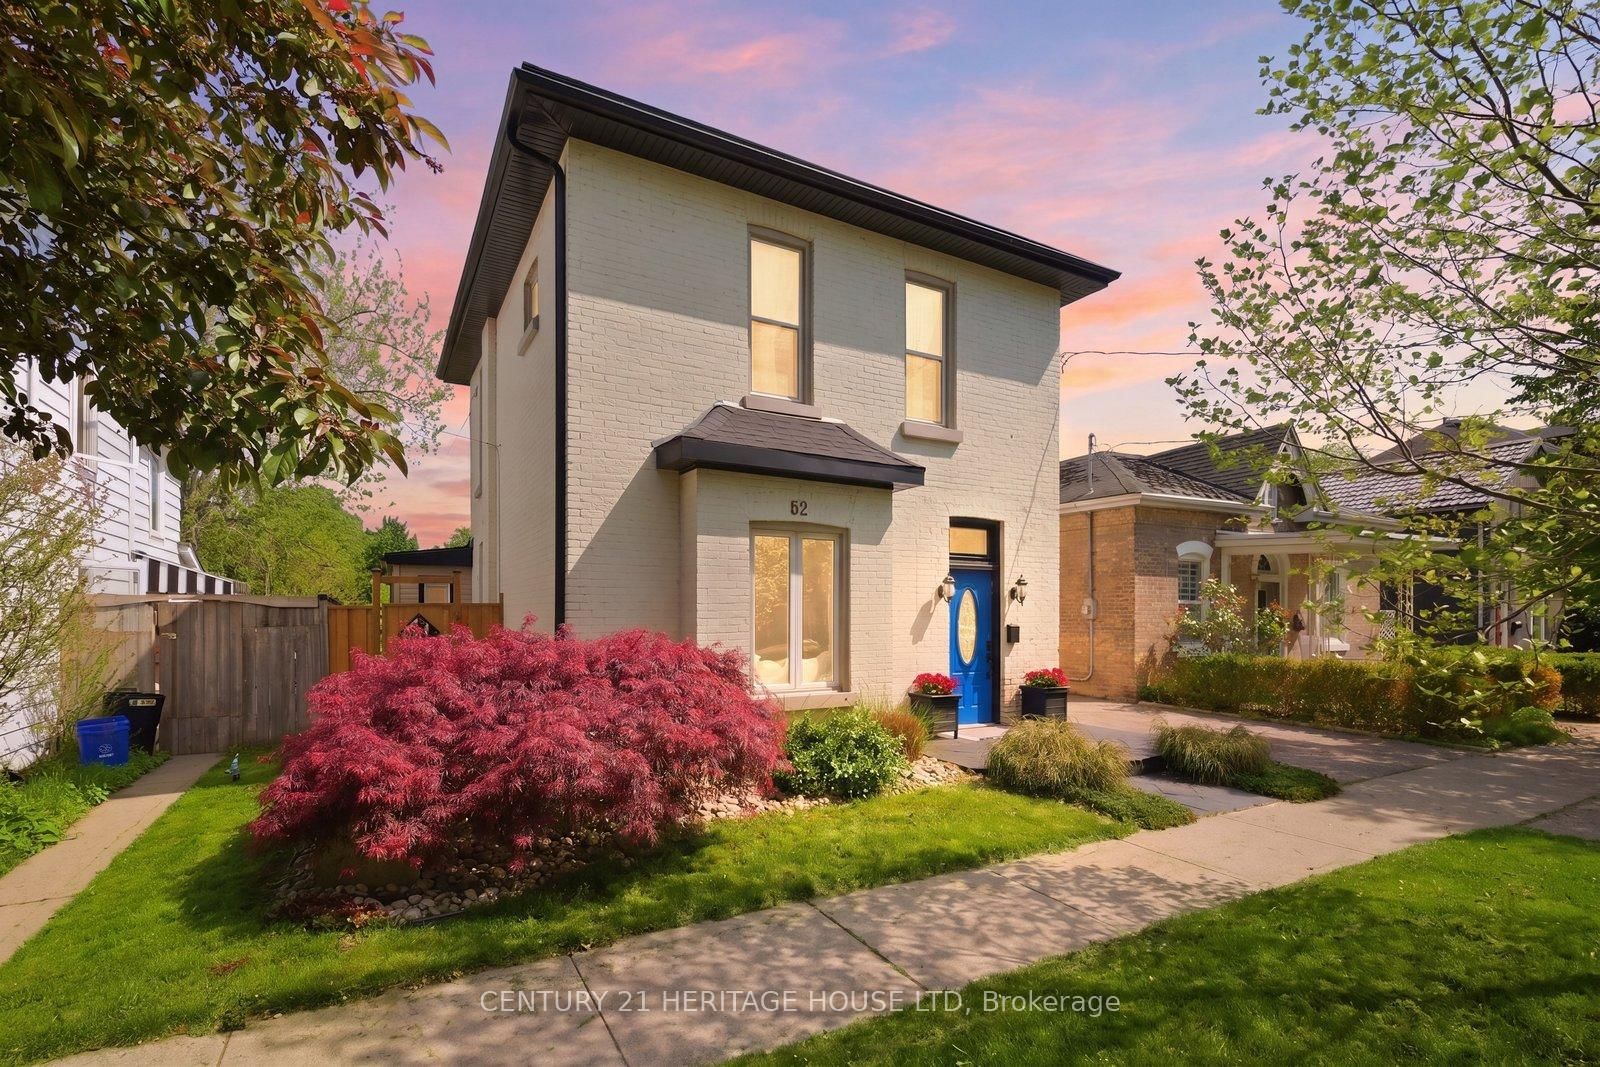


Property facts
- Price
- $564,900
- Type
- Detached
- Bedrooms
- 4
- Bathrooms
- 2
- MLS®
- X13819400
- Status
- active
- Brokerage
- CENTURY 21 HERITAGE HOUSE LTD
About this home
Welcome to this meticulously maintained brick two-storey home offering exceptional flexibility for multi-generational living, extended family accommodations, or potential income opportunities. Originally purchased as a duplex, this unique property provides a variety of living arrangements to suit your family's needs. The main level features a spacious and sun-filled living room that flows seamlessly into the family room/ dining area, complete with hardwood flooring and a decorative faux fireplace. The beautifully renovated kitchen is designed for both everyday living and entertaining, showcasing a large peninsula, dedicated coffee station, bar area with a separate sink, and an abundance of cabinetry and counter space. A dining/ sitting area off the kitchen provides direct access to the backyard. The main floor also includes a nice size bedroom, a four-piece bathroom, and convenient main-floor laundry. Upstairs, you'll find three additional bedrooms, a second kitchen, and another four-piece bathroom. The generous primary bedroom could easily be converted into a living room, creating an ideal in-law suite or separate living quarters. This home captures its original character and charm while incorporating modern finishes.Step outside and discover your own private retreat. The fully fenced backyard is beautifully landscaped with manicured gardens, two tranquil water features, a large poured concrete patio, and a gazebo at the rear of the property-perfect for relaxing or entertaining family and friends. With 4 bedrooms, 2 bathrooms, and endless possibilities for how the space can be utilized, this one-of-a-kind home is ready to adapt to your lifestyle. Come see all this property has to offer and imagine the possibilities! Features of the home also include; Roof (2024),Gutter soffit fascia (2019) , Furnace and a/c (2021), windows, electrical, plumbing (2000).
Location
More details
- Property tax
- $3,095 (2026)
- Days on market
- 39
- Style
- 2-Storey
- Lot
- 30.5 × 132 Feet
- Parking
- None
- Basement
- Unfinished, Partial Basement
- Heating
- Forced Air
- Air conditioning
- Central Air
- Major intersection
- Peel
Rooms
| Room | Level | Size (m) | Features |
|---|---|---|---|
| Kitchen | Main | 4.04 × 4.39 | — |
| Bedroom | Second | 2.9 × 3.15 | — |
| Bedroom | Main | 3.12 × 4.39 | — |
| Dining Room | Main | 3.15 × 3.02 | — |
| Living Room | Main | 4.04 × 4.04 | — |
| Other | Basement | 4.9 × 5.33 | — |
| Other | Basement | 3.23 × 1.91 | — |
| Foyer | Main | 2.26 × 4.83 | — |
| Primary Bedroom | Second | 6.05 × 3.58 | — |
| Family Room | Main | 3.68 × 4.42 | — |
| Bedroom | Second | 4.04 × 3.58 | — |
| Utility Room | Basement | 6.05 × 3.81 | — |
| Kitchen | Second | 3.05 × 3.15 | — |
Details from PropTx (TRREB MLS®) via Repliers. Information deemed reliable but not guaranteed.