
Vaughan, ON
62 Castlehill Road
$1,588,800
Data last updated Oct 30, 2026, 5:00 a.m. ET. By using this site you agree to our Terms of Use.


Property facts
- Price
- $1,588,800
- Type
- Detached
- Bedrooms
- 4
- Bathrooms
- 4
- MLS®
- N13843636
- Status
- active
- Brokerage
- SUTTON GROUP-ADMIRAL REALTY INC.
About this home
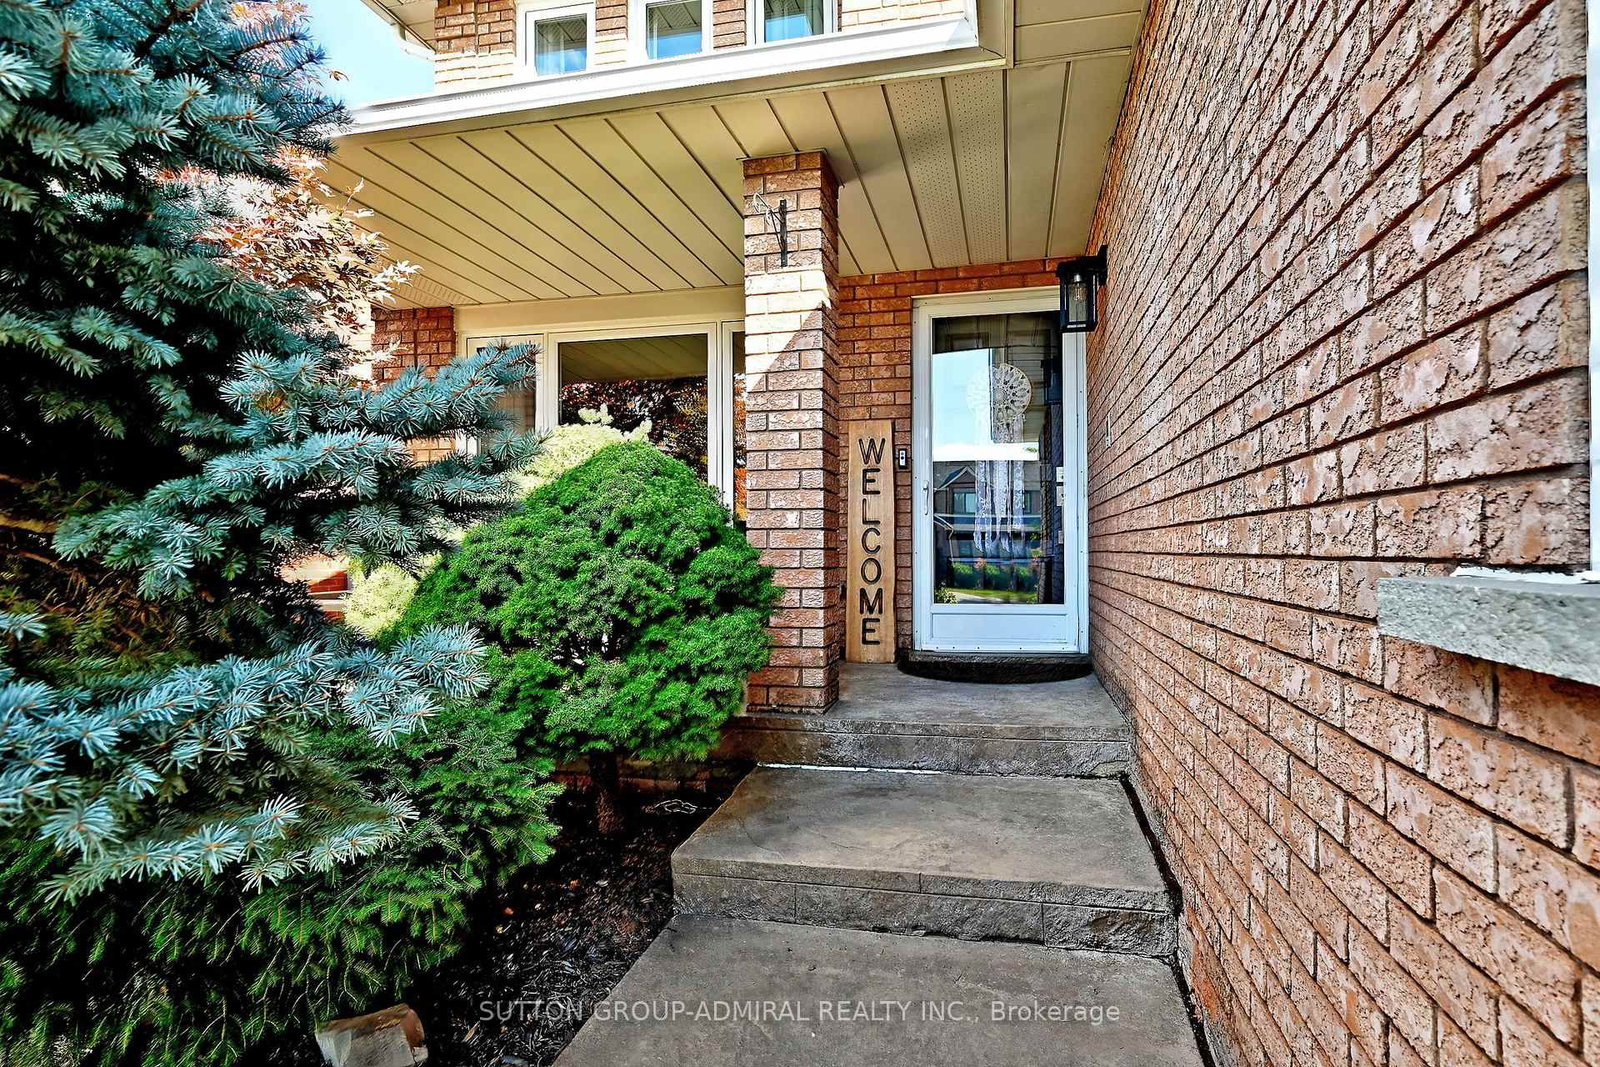
Absolutely Stunning Pride Of Ownership In The Heart Of Highly Desirable Maple! This Beautifully Appointed 4-Bedroom Detached Home With A 2-Car Garage Offers A Rare Combination Of Custom Design, Generous Living Space And Exceptional Indoor/Outdoor Entertaining. The Recently Renovated Main Floor Has Been Professionally Designed And Features A Completely Custom Kitchen With High-End Stainless Steel Appliances, Designer Finishes, Smooth Ceilings, Pot Lights, Hardwood And Tile Flooring Throughout. The Impressive Sunken Living Room Showcases Soaring Cathedral Ceilings And A Walkout To A Spectacular Backyard Oasis. Additional Main-Floor Highlights Include A Spacious Family Room, Elegant Dining Area With Fireplace And Espresso Bar, Plus A Private Home Office With French Doors. Step Outside To Your Own Entertainer's Retreat Featuring Extensive Interlock, A Custom Gazebo/Pergola, Built-In BBQ Island/Kitchen, Outdoor Heater, Surround Sound And Storage Shed - An Incredible Setting For Relaxing Or Hosting Family And Friends. Upstairs, The Oversized Primary Bedroom Features Hardwood Flooring And A Custom 4-PieceEnsuite, Accompanied By Three Additional Bright And Spacious Bedrooms With Large Picture Windows.The Professionally Finished Basement Adds Even More Living Space With A Large Recreation Room, Gas Fireplace, Second Kitchen With Breakfast Area, 3-Piece Bathroom And Separate Entrance - Offering Excellent Potential For An In-Law Suite, Extended Family Living Or Future Income Possibilities. Beautifully Decorated Throughout In Designer Paint Colours And Ideally Situated Close To Schools, Shopping, Parks, Recreation, Transit And Maple GO. A Truly Special Home Offering Space, Style And Versatility In One Of Vaughan's Most Established Communities. Move In And Enjoy!
Location
More details
- Property tax
- $6,016 (2026)
- Days on market
- 31
- Style
- 2-Storey
- Lot
- 42.92 × 122.81 Feet
- Parking
- 6 spaces · 2 garage · Attached
- Basement
- Finished
- Heating
- Forced Air
- Air conditioning
- Central Air
- Neighbourhood
- Maple
- Major intersection
- KEELE AND RUTHERFORD
Rooms
| Room | Level | Size (m) | Features |
|---|---|---|---|
| Recreation | Basement | 9.45 × 3.96 | pot lights, gas fireplace, tile floor |
| Kitchen | Basement | 6.71 × 3.05 | tile floor, walk-out |
| Bedroom 3 | Second | 4.57 × 2.74 | hardwood floor, picture window, closet |
| Primary Bedroom | Second | 5.49 × 3.66 | hardwood floor, 3 pc ensuite, b/i vanity |
| Kitchen | Main | 4.88183 × 3.66 | pot lights, stainless steel appl, open concept |
| Family Room | Main | 4.88 × 3.05 | hardwood floor, picture window, pot lights |
| Bedroom 4 | Second | 3.96 × 3.05 | hardwood floor, picture window, closet |
| Office | Main | 4.57 × 3.05 | hardwood floor, french doors, renovated |
| Bathroom | Basement | 1.83 × 1.22 | Tile Floor |
| Bedroom 2 | Second | 4.27 × 2.74 | hardwood floor, picture window, closet |
| Living Room | Main | 8.23 × 3.96 | cathedral ceiling(s), hardwood floor, w/o to yard |
| Dining Room | Main | 5.79 × 4.27 | fireplace, pot lights, renovated |
Details from PropTx (TRREB MLS®) via Repliers. Information deemed reliable but not guaranteed.