
Markham, ON
62 Bracknell Avenue
$1,538,000
Data last updated Nov 1, 2026, 7:31 p.m. ET. By using this site you agree to our Terms of Use.


Property facts
- Price
- $1,538,000
- Type
- Detached
- Bedrooms
- 4
- Bathrooms
- 4
- MLS®
- N13825810
- Status
- active
- Brokerage
- RE/MAX REALTRON REALTY INC.
About this home
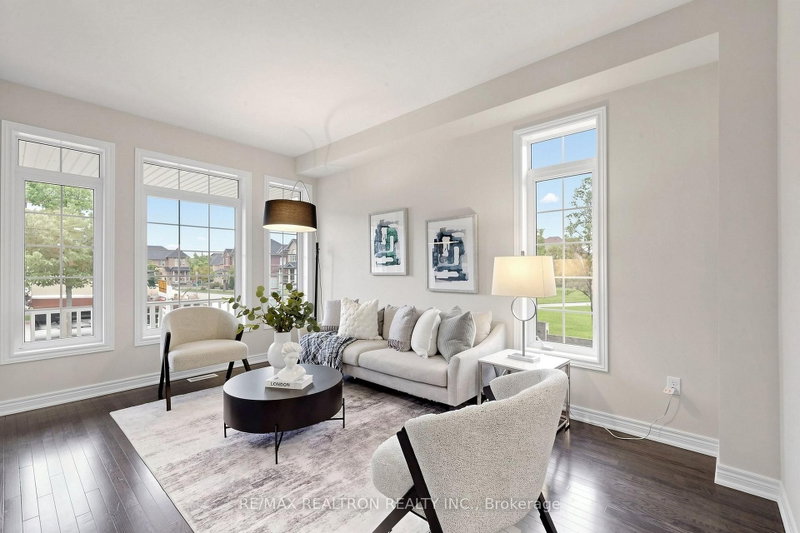
Location! Location! Location! A stunning home situated on a premium corner lot beside a beautiful park, located in the highly sought-after Berczy community and within the prestigious, top-ranked Pierre Elliott Trudeau High School district. A beautiful front porch adds charm and enhances the home's impressive curb appeal.This well-maintained, original-owner detached home features 4 spacious bedrooms, 4 washrooms, including 2 ensuite bedrooms, and approximately 2,232 sq. ft. Featuring approximately 9' ceilings on both the main and second floors, the home offers a bright and airy atmosphere throughout.The exceptionally spacious kitchen and open-concept main-floor layout are truly impressive, providing the perfect setting for both everyday family living and entertaining. The kitchen features built-in stainless steel appliances (2019) and a generous granite countertop with a breakfast bar (2020).Freshly painted with new lighting throughout (2026) and meticulously maintained, the home is move-in ready. Beautiful interlocking (2020) in both the front and backyard further enhances the property. Newer roof (2020).Step outside to a private, professionally landscaped backyard offering a peaceful retreat with excellent privacy. With its premium corner lot beside the park, spacious layout, oversized kitchen, and exceptional pride of ownership, this is a rare opportunity to own a beautiful family home in one of Markham's most desirable communities.Additional upgrades include: Smart Garage Door Controller (2023), pre-wiring for 4 security cameras (2023), new attic insulation (2023), and Heat Pump (2023).
Location
More details
- Property tax
- $6,918 (2026)
- Days on market
- 40
- Style
- 2-Storey
- Lot
- 37.4 × 90.22 Feet
- Parking
- 3 spaces · 1 garage · Built-In
- Basement
- Full
- Heating
- Forced Air
- Air conditioning
- Central Air
- Neighbourhood
- Berczy
- Major intersection
- 16Th Ave and Kennedy Rd
Rooms
| Room | Level | Size (m) | Features |
|---|---|---|---|
| Living Room | Main | 4.53 × 3.11 | hardwood floor, overlook patio, overlooks park |
| Bedroom 4 | Second | 3.27 × 2.88 | large closet, halogen lighting, window |
| Dining Room | Main | 3.46 × 3.37 | hardwood floor, overlooks park, w/o to garden |
| Bedroom 2 | Second | 3.66 × 3.25 | overlooks park, halogen lighting, large window |
| Kitchen | Main | 3.33 × 3.37 | quartz counter, backsplash, stainless steel appl |
| Primary Bedroom | Second | 4.75 × 4.66 | 4 pc ensuite, walk-in closet(s), overlooks backyard |
| Bedroom 3 | Second | 3.82 × 3.66 | 3 pc ensuite, closet, overlooks frontyard |
| Family Room | Main | 4.66 × 4.38 | fireplace, overlooks backyard, open concept |
Details from PropTx (TRREB MLS®) via Repliers. Information deemed reliable but not guaranteed.
About Markham
Markham is a city in York Region. Its Official Plan identifies areas including Markham Village, Unionville, Thornhill, Cornell and Milliken.
Markham market, September 2026
- Median sold price
- $1,050,000
- Avg. days on market
- 34
- Sale-to-list
- 99.4%
207 residential sales. Source: TRREB MLS® data via PropTx. Aggregates only.
Similar homes nearby
Other active listings in Markham.
- 4572 14th Avenue, Markham$3,880,000 · 6 bed · 9 bath
- 273 William Forster Road, Markham$1,159,000 · 4 bed · 4 bath
- 187 Morning Dove Drive, Markham$1,290,000 · 4 bed · 4 bath
- 20 Tanglewood Trail, Markham$2,299,000 · 4 bed · 5 bath
- 7 Avondale Crescent, Markham$1,188,000 · 3 bed · 3 bath
- 20 Strathroy Crescent, Markham$999,000 · 3 bed · 1 bath