
Markham, ON
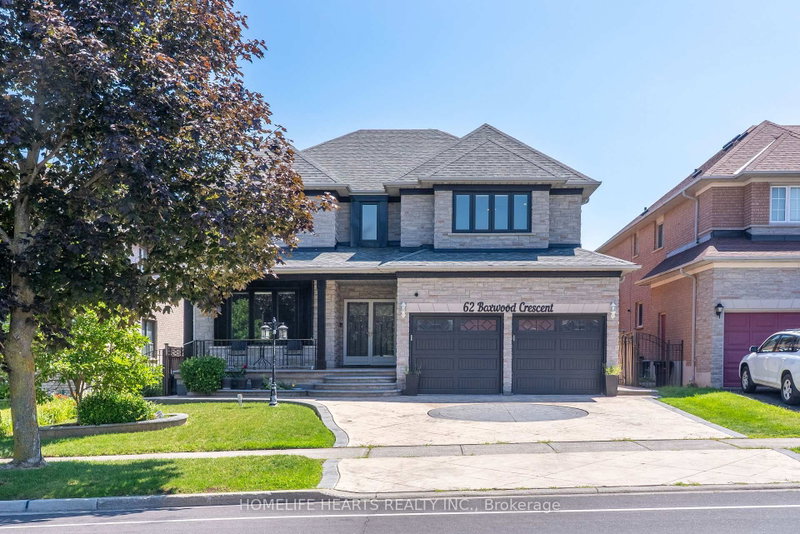
62 Boxwood Crescent
$1,829,888
Data last updated Nov 1, 2026, 7:40 p.m. ET. By using this site you agree to our Terms of Use.
Property facts
- Price
- $1,829,888
- Type
- Detached
- Bedrooms
- 5
- Bathrooms
- 5
- MLS®
- N13655460
- Status
- active
- Brokerage
- HOMELIFE HEARTS REALTY INC.
About this home
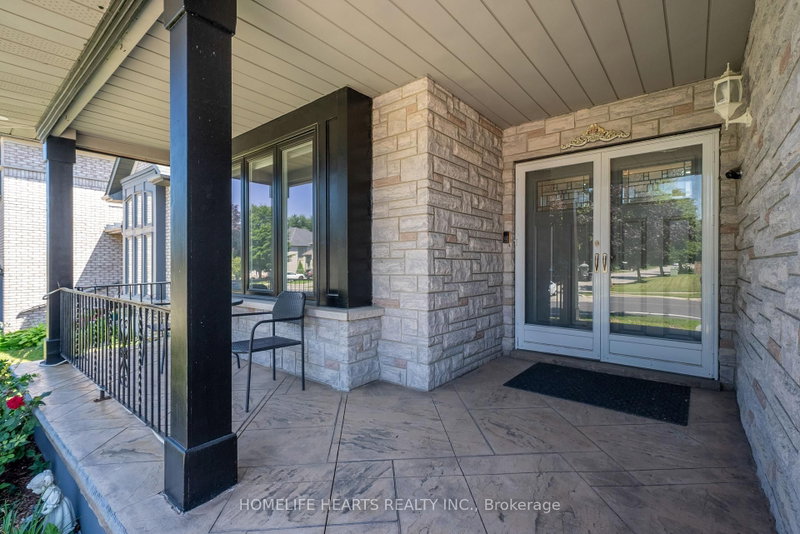
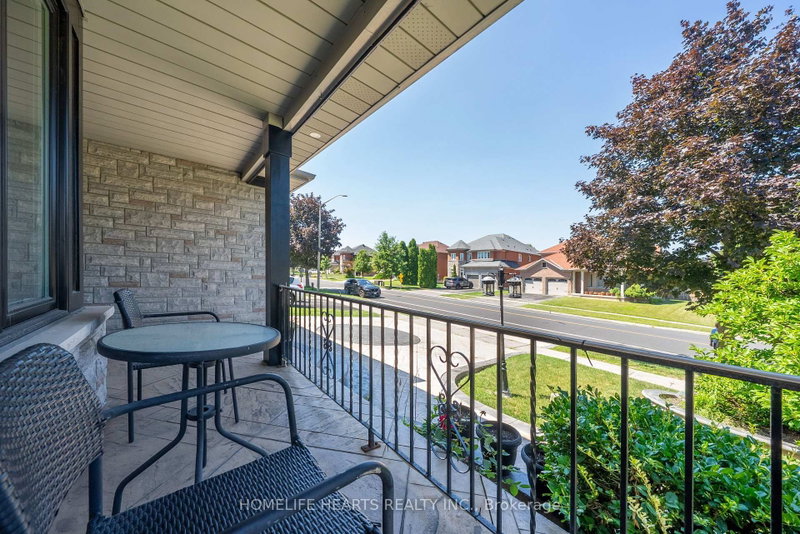
Elegant Greenpark Built Luxury Home Is Desirable Rouge Fairways! Welcome To 62 Boxwood Crescent, A Grand 2-Storey Detached Residence On A Premium 49.93Ft x 121.5 Ft Lot Offering Approx 3600 SqFt Of Above-Grade Living Space. The Main Level Features Light-Filled Open Concept Living And Dining Areas, A Main Floor Library/Home Office, An Eat-In Kitchen With A Spacious Breakfast Area, An A Family Room Complete With A Cozy Natural Gas Fireplace. Upstairs Features 5 Generous Bedrooms And 3 Full Baths, Including A Primary Retreat With A 5-Piece Ensuite. The Lower Level Expands Your Living Space With A Finished Basement And 3-Piece Bath (Note: Not Certified As A Legal Suite). Complete With Central Air, Central Vacuum, And A 2-Car Attached Garage Plus Driveway Parking For 3 Vehicles. Outside, relax In A Magnificently Landscaped, Fully Fenced Private Backyard Oasis Featuring A Garden Shed. Unbeatable Location Near 14th Avenue & Markham Road - Minutes To Top Ranked Schools, Parks, Golf Courses, Shopping, Direct Transit, And Quick Hwy 407 Access! *Video Tour link** ------>https://listings.realestatephoto360.ca/videos/019fee23-4cb0-7082-9039-3b30124ce5ad?v=378
Location
More details
- Property tax
- $7,010 (2025)
- Days on market
- 86
- Style
- 2-Storey
- Lot
- 49.87 × 121.39 Feet
- Parking
- 5 spaces · 2 garage · Attached
- Basement
- Finished
- Heating
- Forced Air
- Air conditioning
- Central Air
- Neighbourhood
- Rouge Fairways
- Major intersection
- 14th Ave & Markham Road
Rooms
| Room | Level | Size (m) | Features |
|---|---|---|---|
| Bedroom | Basement | 3.54 × 6.48 | — |
| Bedroom 5 | Second | 3.55 × 3.63 | — |
| Primary Bedroom | Second | 6.7 × 5.26 | — |
| Dining Room | Main | 3.54 × 4.89 | — |
| Bedroom 2 | Second | 4.72 × 4.31 | — |
| Bedroom 3 | Second | 3.55 × 5.04 | — |
| Bedroom 4 | Second | 3.71 × 3.57 | — |
| Kitchen | Main | 3.31 × 3.53 | — |
| Breakfast | Main | 3.37 × 4.45 | — |
| Family Room | Main | 3.97 × 5.47 | — |
| Other | Basement | 2.19 × 2.36 | — |
| Library | Main | 3.58 × 3.01 | — |
| Living Room | Main | 3.54 × 5.39 | — |
| Kitchen | Basement | 3.54 × 2.99 | — |
| Bedroom | Basement | 3.21 × 4.32 | — |
| Recreation | Basement | 4.14 × 10.98 | — |
Details from PropTx (TRREB MLS®) via Repliers. Information deemed reliable but not guaranteed.
About Markham
Markham is a city in York Region. Its Official Plan identifies areas including Markham Village, Unionville, Thornhill, Cornell and Milliken.
Markham market, September 2026
- Median sold price
- $1,050,000
- Avg. days on market
- 34
- Sale-to-list
- 99.4%
207 residential sales. Source: TRREB MLS® data via PropTx. Aggregates only.
Similar homes nearby
Other active listings in Markham.
- 107 Alexander Lawrie Avenue, Markham$1,698,000 · 4 bed · 4 bath
- 4572 14th Avenue, Markham$3,880,000 · 6 bed · 9 bath
- 273 William Forster Road, Markham$1,159,000 · 4 bed · 4 bath
- 187 Morning Dove Drive, Markham$1,290,000 · 4 bed · 4 bath
- 20 Tanglewood Trail, Markham$2,299,000 · 4 bed · 5 bath
- 7 Avondale Crescent, Markham$1,188,000 · 3 bed · 3 bath