
Toronto, ON
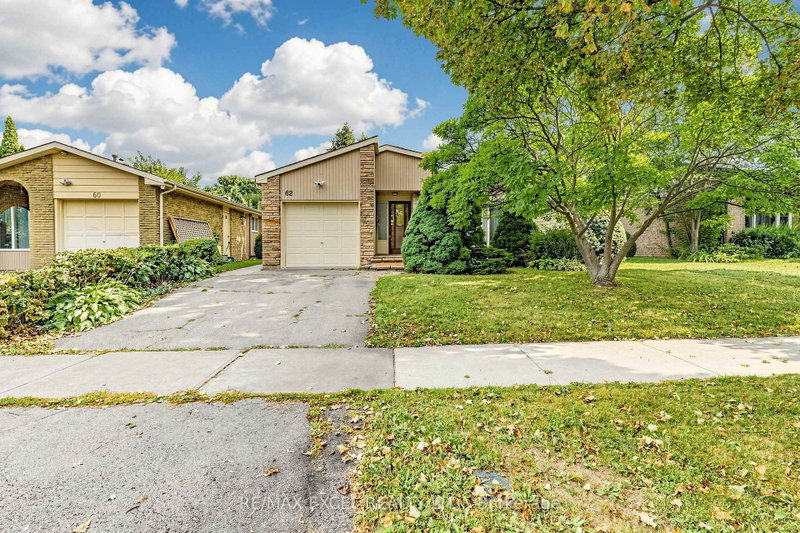
62 Ardgowan Crescent
$895,000
Data last updated Nov 1, 2026, 5:50 p.m. ET. By using this site you agree to our Terms of Use.


Property facts
- Price
- $895,000
- Type
- Detached
- Bedrooms
- 3
- Bathrooms
- 3
- MLS®
- E13669668
- Status
- active
- Brokerage
- RE/MAX EXCEL REALTY LTD.
About this home
Pride Of Ownership Shines In This Well-Maintained Bungalow Nestled In The Desirable Agincourt North Community Of Scarborough! Offering Exceptional Flexibility For Families, Multi-Generational Living Or Future Investment Potential, This Home Features A Thoughtfully Designed Layout With A Spacious Main Floor(1268 Sf) And A Fully Finished Basement.**The Main Flr Was Originally Designed As A 3-Bedroom Layout. The Owner Has Combined Two Bedrooms To Create One Generous Primary Bedroom With Its Own Convenient 2-Piece Ensuite, While The Space Can Easily Be Converted Back To A 3-Bedroom Configuration To Suit Your Needs***. The Main Level Also Features A Spacious Living Room, Formal Dining Room With Sliding Door Walk-Out To The Private Backyard, A Bright Eat-In Kitchen With Breakfast Bar, **A Side Door From The Kitchen Provides Direct Access To The Basement And Offers Excellent Potential To Create A Separate Basement Entrance** And A Well-Appointed 4-Piece Bathroom Featuring Both A Soaker Tub And Separate Glass-Enclosed Shower. The Finished Basement Provides Incredible Additional Living Space, Featuring A Spacious Recreation Room With A Cozy Wood-Burning Fireplace, A Bar Area Perfect For Entertaining, Three Bedrooms, All With Windows, And A 3-Piece Bathroom. The Flexible Lower-Level Layout Offers Excellent Potential For Extended Family, Guests, A Home Office Or Additional Living Space.Step Outside To Enjoy The Private, Fully Fenced Backyard With An In-Ground Swimming Pool-An Ideal Setting For Summer Gatherings, Family Fun And Relaxing Evenings. This Property Combines Comfort, Functionality And Outstanding Future Potential In A Well-Established Neighbourhood.Conveniently Located Close To Woodside Square, Chartwell Shopping Centre, TTC, Parks, Library, Restaurants, Supermarkets, Schools, Scarborough Town Centre, And Major Highways Including Hwy 401. A Wonderful Opportunity To Own A Spacious And Versatile Bungalow In A Highly Sought-After Scarborough Community!
Location
More details
- Property tax
- $4,962 (2025)
- Days on market
- 81
- Style
- Bungalow
- Lot
- 40 × 118.82 Feet
- Parking
- 3 spaces · 1 garage · Attached
- Basement
- Finished
- Heating
- Forced Air
- Air conditioning
- Central Air
- Neighbourhood
- Agincourt North
- Major intersection
- McCowan Rd and Finch Ave
Rooms
| Room | Level | Size (m) | Features |
|---|---|---|---|
| Dining Room | Main | 3.28 × 2.94 | w/o to yard, combined w/living, window |
| Bedroom 5 | Basement | 4.15 × 3.54 | window, combined w/laundry |
| Bedroom 4 | Basement | 3.61 × 2.97 | double closet, window |
| Bedroom 2 | Main | 3.16 × 2.67 | closet, window, broadloom |
| Family Room | Basement | 7.38 × 7.29 | fireplace, wet bar, 3 pc bath |
| Living Room | Main | 5.1 × 4.04 | broadloom, large window, combined w/dining |
| Primary Bedroom | Main | 7.63 × 3.18 | 2 pc ensuite, w/o to yard, parquet |
| Kitchen | Main | 3.35 × 3.23 | centre island, granite counters, side door |
| Bedroom 3 | Basement | 3.65 × 3.62 | Picture Window |
Details from PropTx (TRREB MLS®) via Repliers. Information deemed reliable but not guaranteed.
About Toronto
Toronto offers a neighbourhood for every lifestyle, from quiet established streets to vibrant urban districts, with the city's employment, transit and culture at hand.
Toronto market, September 2026
- Median sold price
- $835,000
- Avg. days on market
- 34
- Sale-to-list
- 99.0%
1532 residential sales. Source: TRREB MLS® data via PropTx. Aggregates only.
Similar homes nearby
Other active listings in Toronto.
- 47 Tedford Drive, Toronto$1,149,900 · 3 bed · 2 bath
- 23 Bowood Avenue, Toronto$1,700,000 · 3 bed · 2 bath
- 386 Rosewell Avenue, Toronto$3,450,000 · 4 bed · 6 bath
- 110 Chatsworth Drive, Toronto$2,298,000 · 4 bed · 2 bath
- 41 Meadowcliffe Drive, Toronto$2,149,000 · 3 bed · 5 bath
- 60 Allister Avenue N, Toronto$895,000 · 3 bed · 2 bath