
Pickering, ON
1235 Radom Street
$529,900
Data last updated Oct 30, 2026, 6:20 p.m. ET. By using this site you agree to our Terms of Use.

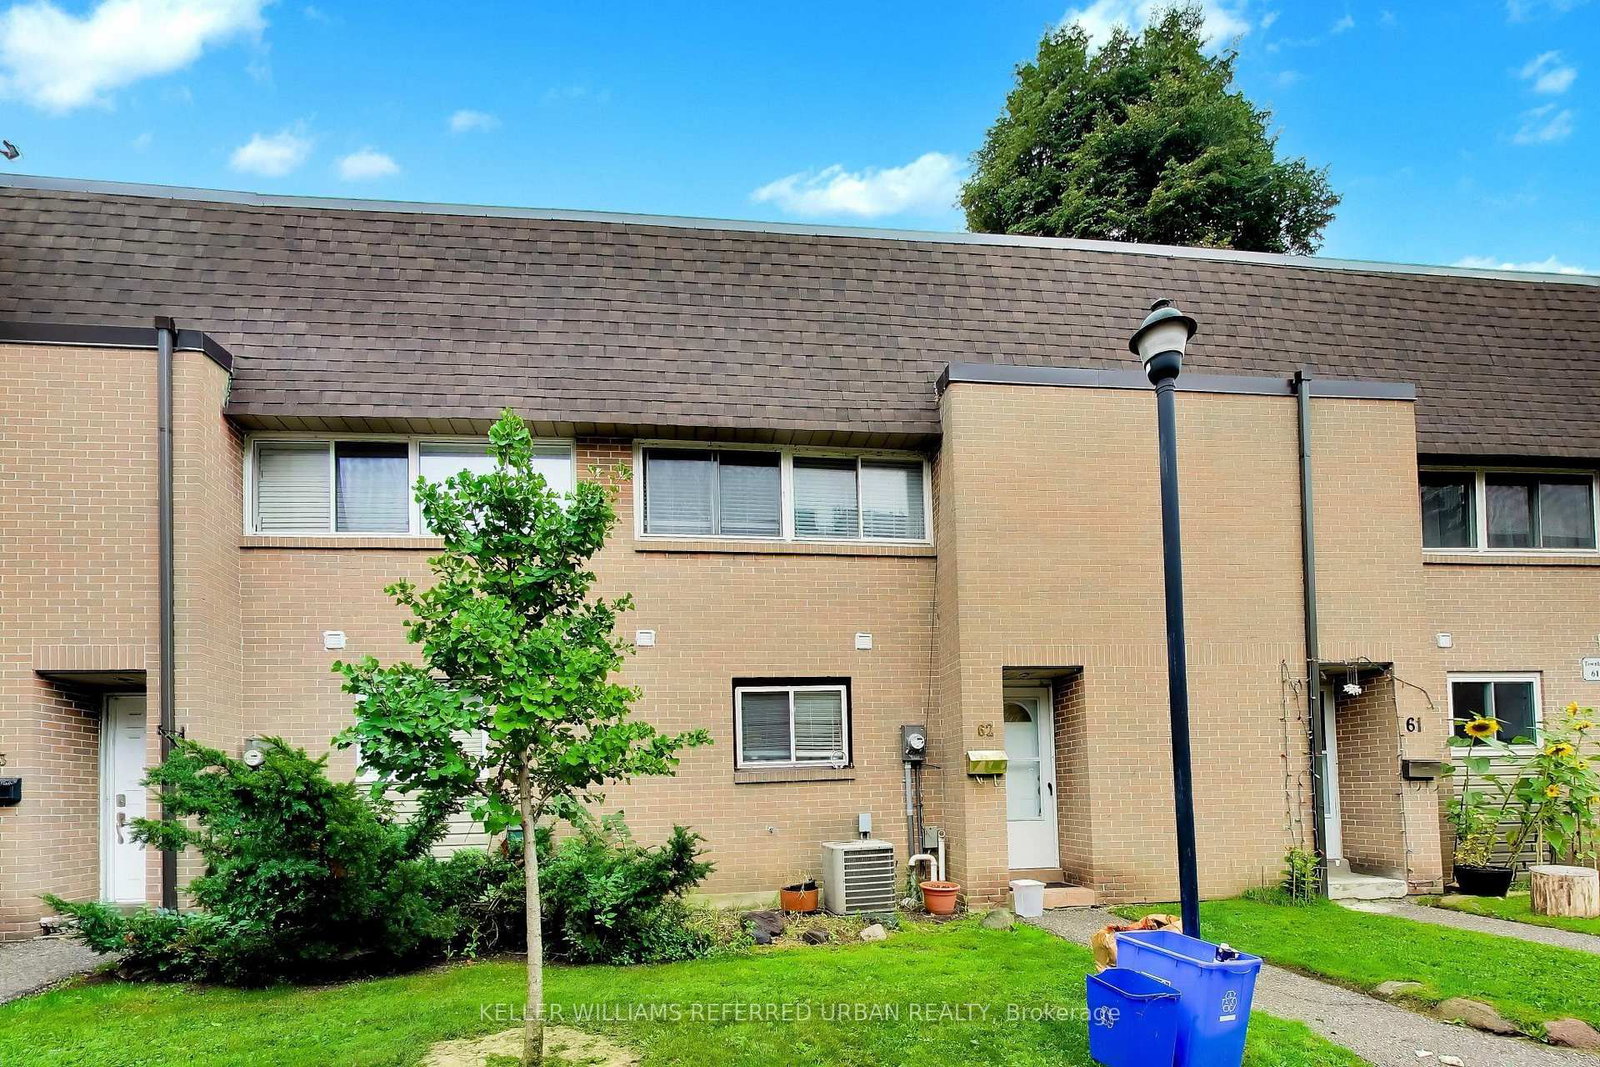

Property facts
- Price
- $529,900
- Type
- condo townhouse
- Bedrooms
- 3
- Bathrooms
- 3
- MLS®
- E13868066
- Status
- active
- Brokerage
- KELLER WILLIAMS REFERRED URBAN REALTY
About this home
Welcome to Families, First-Time Home Buyers, Empty-Nesters, Or Any One Looking For A Fantastic Home In Beautiful Bay Ridges. This Is A Great Home For Someone In Need Of Three Bedrooms, Lots Of Space, And Fantastic Access To Pickering Town Centre. So Much To Offer Here, Stainless Steel Appliances, Storage Space, Functional Layout, Peaceful Backyard With Access To Lots Of Green Space In Complex. There Is A Full Standing Shower In The Basement. Amenities Include Tons Of Fun To Be Had At The Pool With Its Own Lifeguard During The Summer. Two Children's Playgrounds Near The Complex. Very Family-Friendly Amenities! Very Quick 10 To 15 Minute Walk To Pickering GO Station. Lots Of Transit Options. Stroll Over To Pickering City Centre In A Mere 20 Minutes. Easy Access To Frenchmans Bay. Convenient Location To Parking Lot Access And Visitor Parking Access. Fantastic Enclosed Yard With Tomato And Bell Pepper Garden With Lots Of Greenery Around. Bay Ridges Is A Fantastic Neighbourhood For Families Of All Ages and Sizes Looking For A Peaceful And Beautiful Community To Live In.
Location
More details
- Property tax
- $3,276 (2026)
- Days on market
- 25
- Style
- 2-Storey
- Year built
- 51-99
- Parking
- 1 spaces · Underground
- Maintenance fee
- $665/mo
- Basement
- Finished
- Heating
- Forced Air
- Air conditioning
- Central Air
- Exposure
- North
- Neighbourhood
- Bay Ridges
- Major intersection
- Bayly St and Liverpool Rd
Rooms
| Room | Level | Size (m) | Features |
|---|---|---|---|
| Primary Bedroom | Second | 4.68 × 3.35 | wood, closet, window |
| Dining Room | Ground | 2.56 × 3.61 | laminate, combined w/living, overlooks dining |
| Kitchen | Ground | 3.43 × 3.6 | tile floor, stainless steel appl, window |
| Bedroom | Second | 2.68 × 2.72 | wood, closet, window |
| Utility Room | Basement | 3.54 × 3.25 | Concrete Floor |
| Living Room | Ground | 3.31 × 5.83 | laminate, combined w/dining, overlooks backyard |
| Bedroom | Second | 3 × 4.42 | wood, closet, window |
| Family Room | Basement | 4.13 × 5.77 | laminate, 3 pc ensuite, finished |
Details from PropTx (TRREB MLS®) via Repliers. Information deemed reliable but not guaranteed.